HOUSE CHARTWELL
An incredible three year project, House Chartwell marked another partnership with Bloc Architects, with our studio appointed as Interior Architect and Interior Designer to bring this home to life from the ground up.
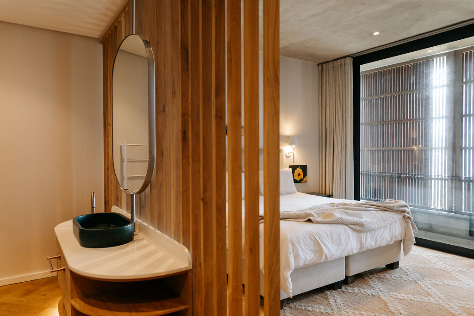
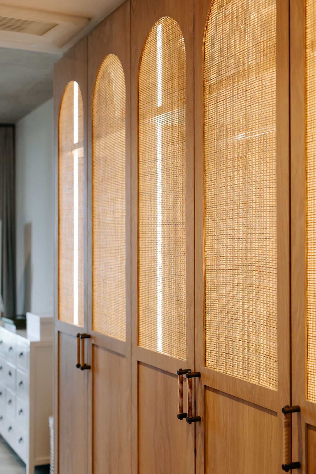
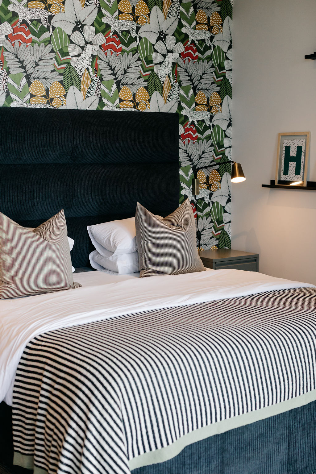
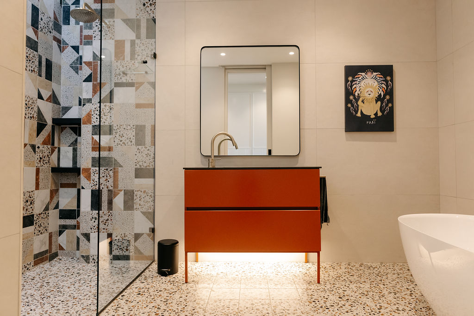
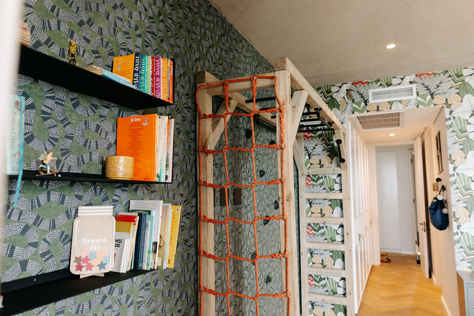
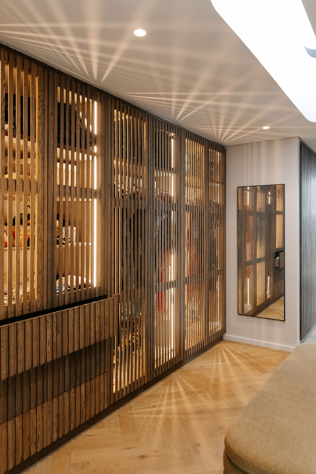
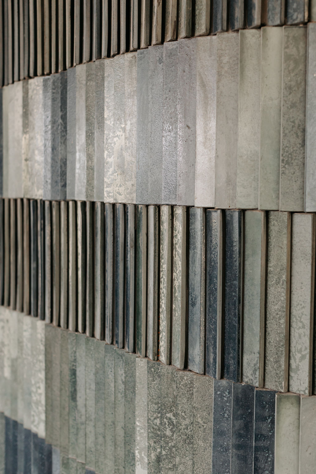
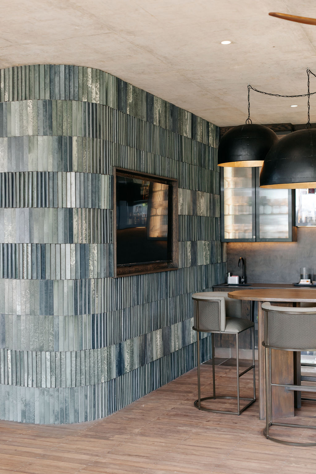
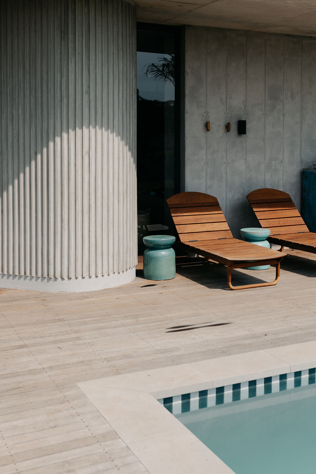
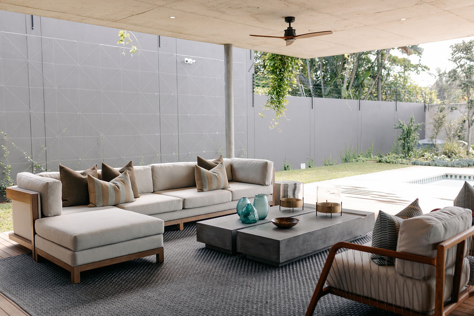
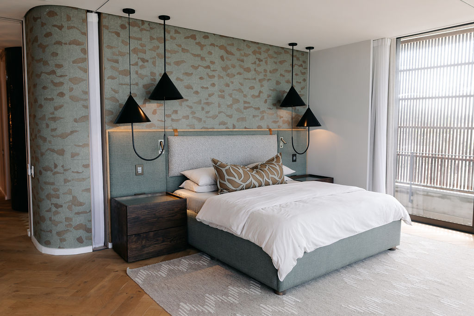
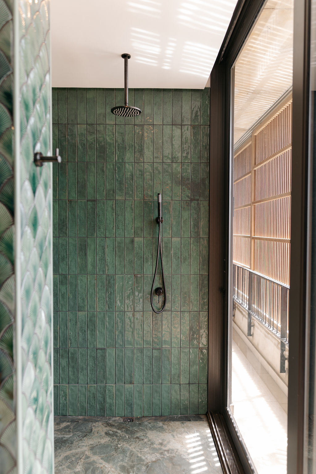
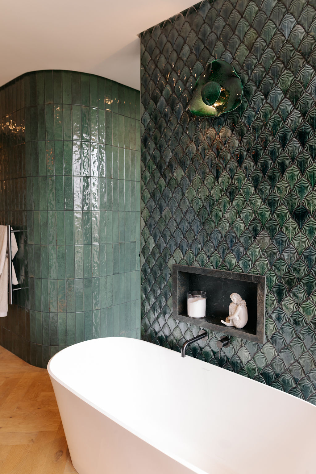
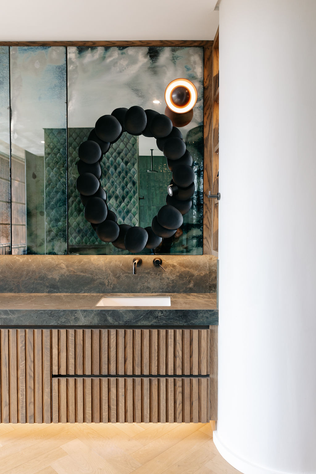
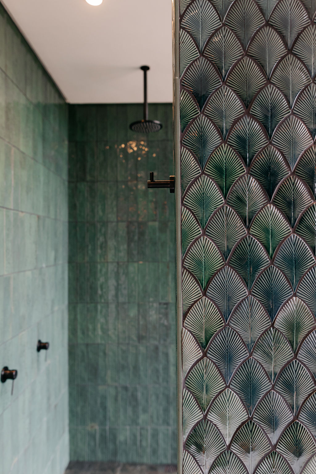
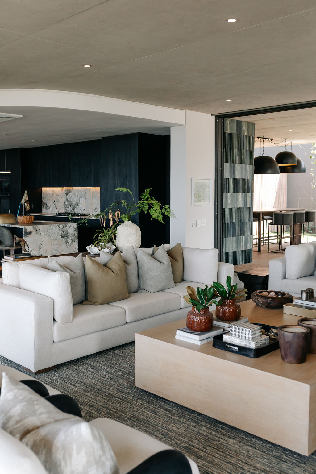
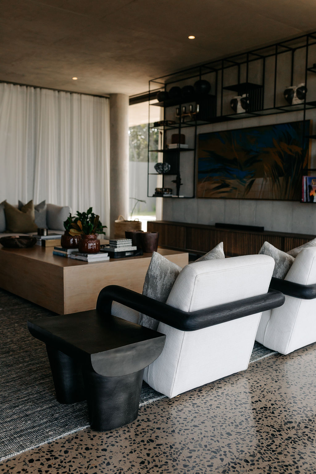
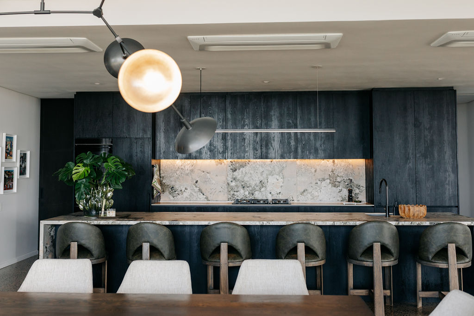
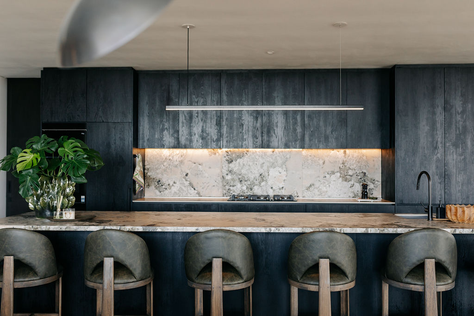
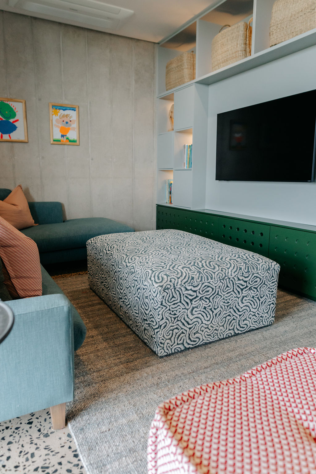
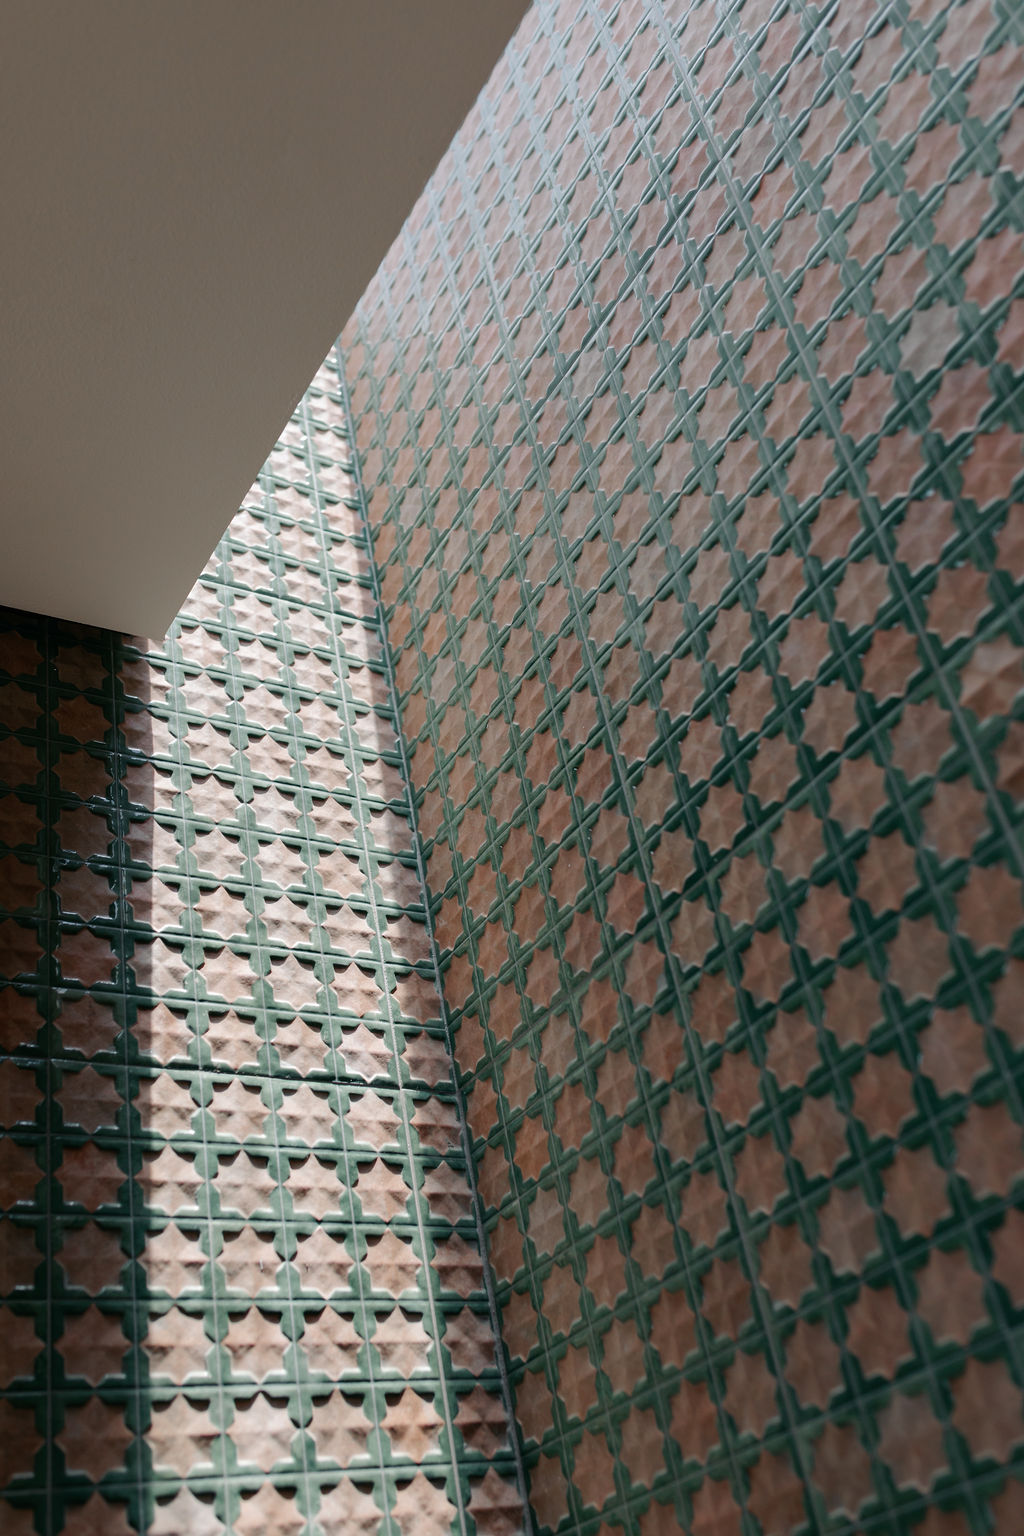
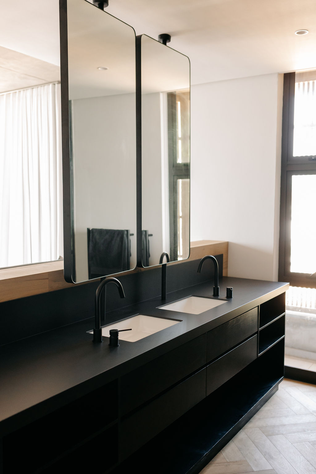
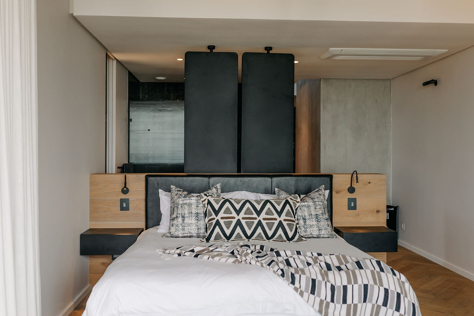
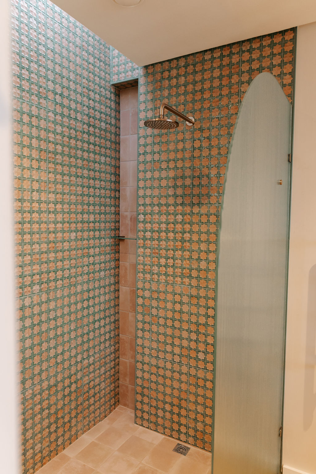
The three storey home features a drive in basement, ground floor living and first floor bedrooms and living areas. Getting a project of this scale right meant close collaboration between architect, client and builder throughout, with every detail carefully considered and executed. We managed all interior detailing across the build, from electrical engineering to joinery, architectural finishes, and finally the fittings and furnishings.
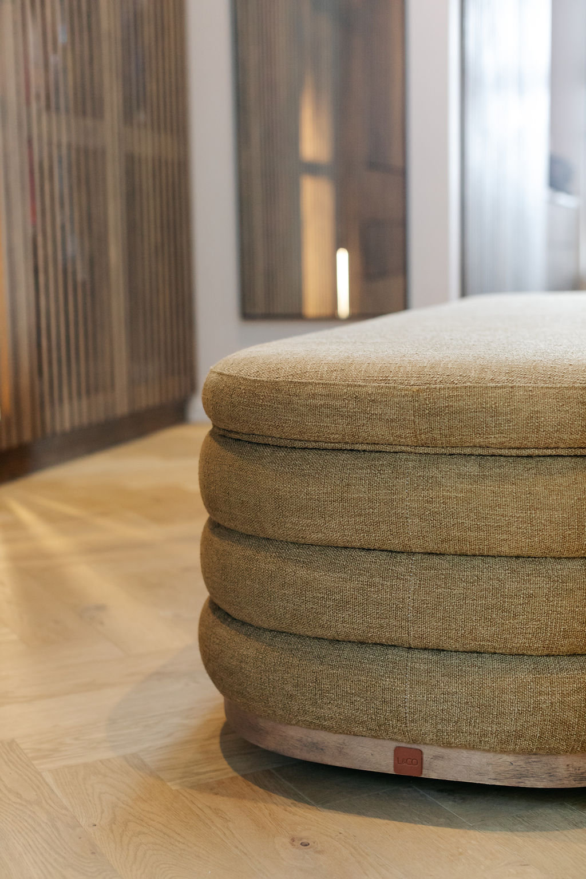
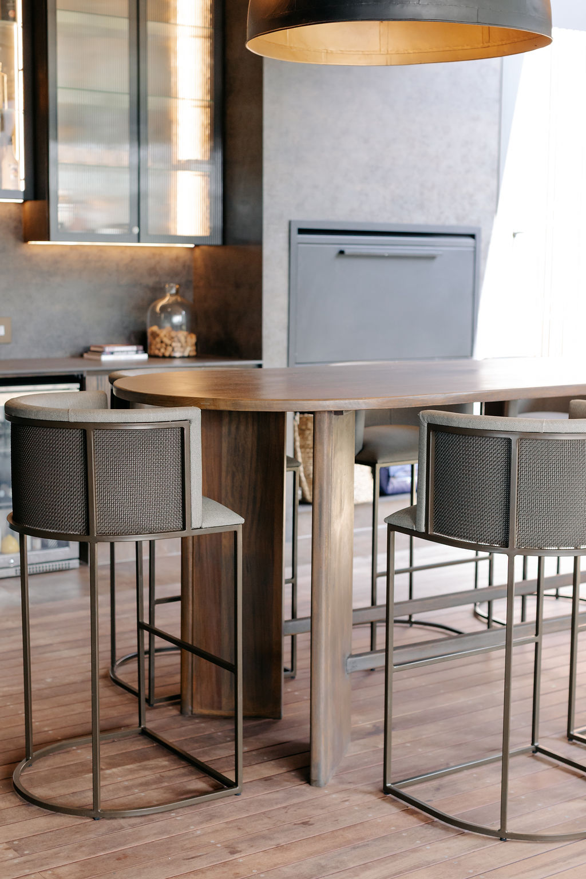
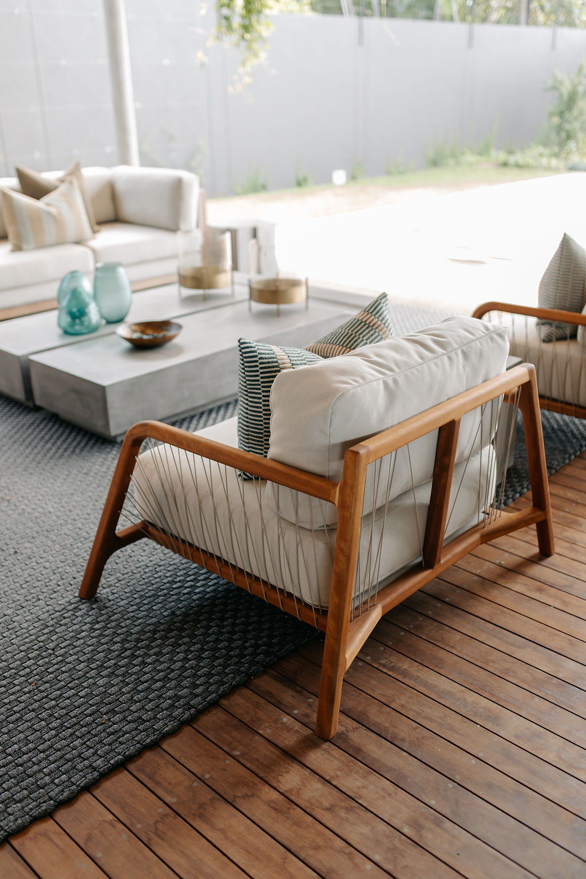
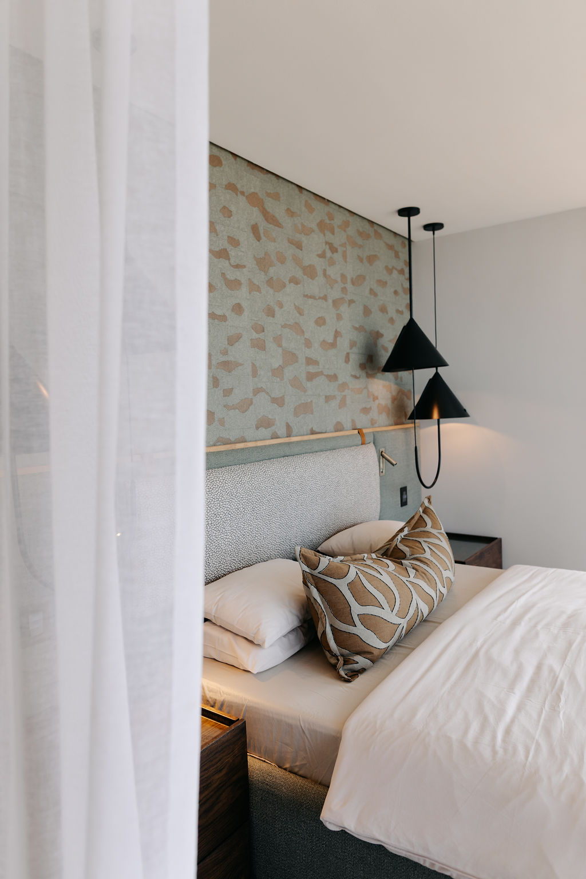
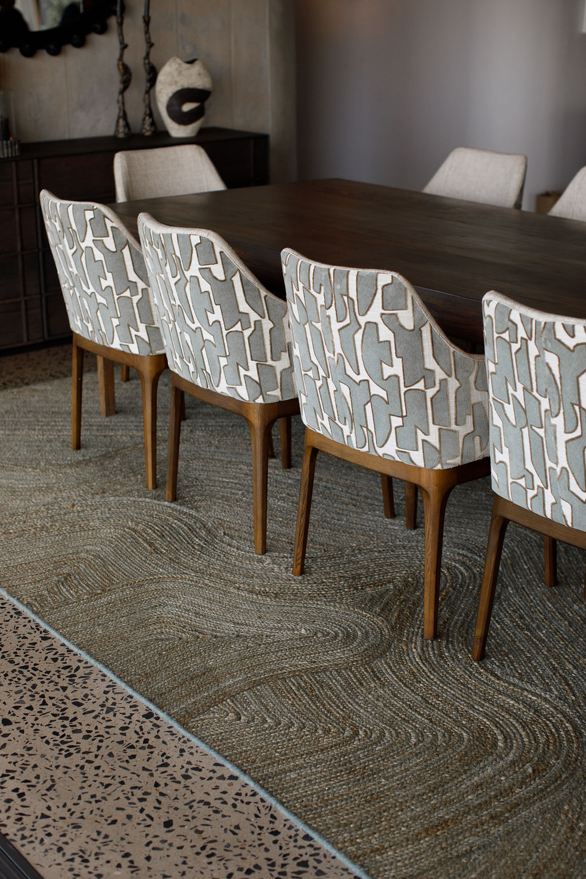
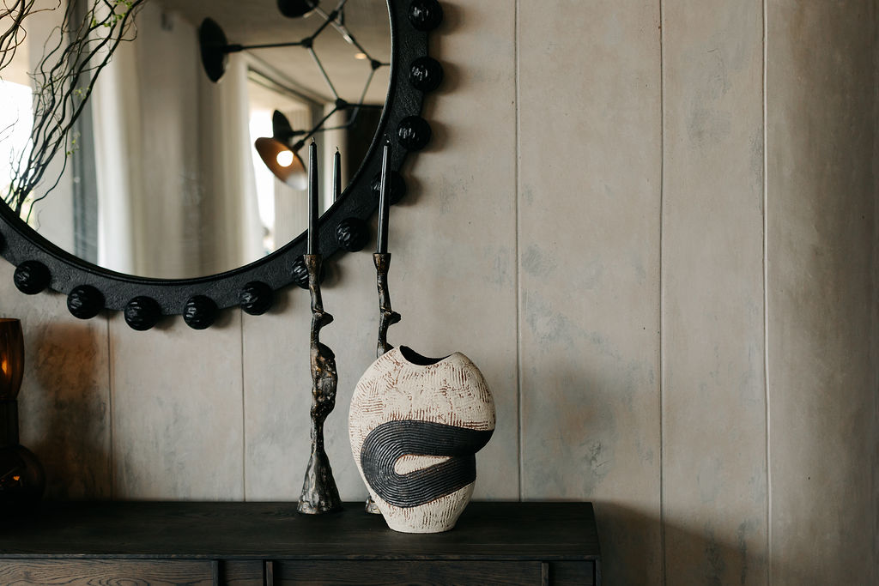
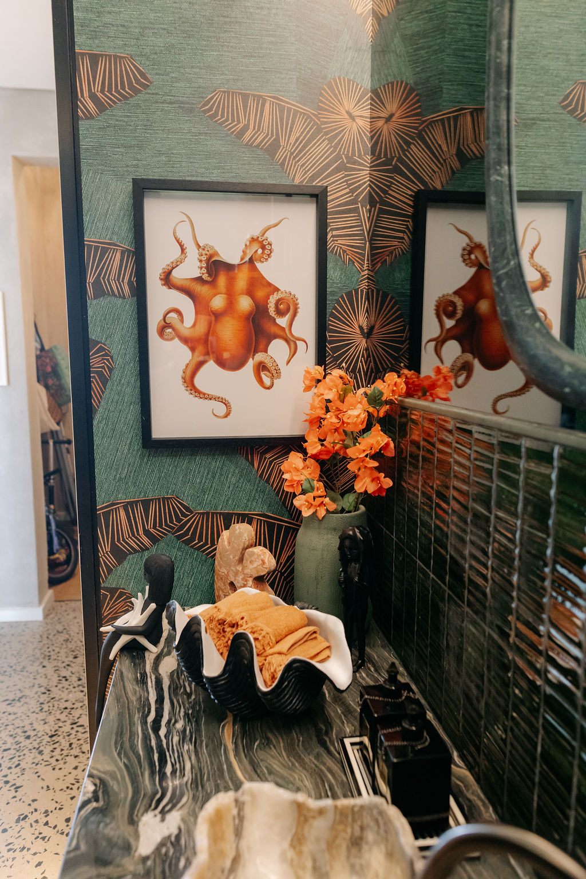
Our client had a clear vision for what she wanted to achieve, and we developed each area with her, growing that vision into a reality that complemented and enhanced every space to its full potential. We are particularly proud of the custom design work throughout this home, from pushing the boundaries with joinery and fittings to the custom furniture pieces created through our Studio.