House Elaleni
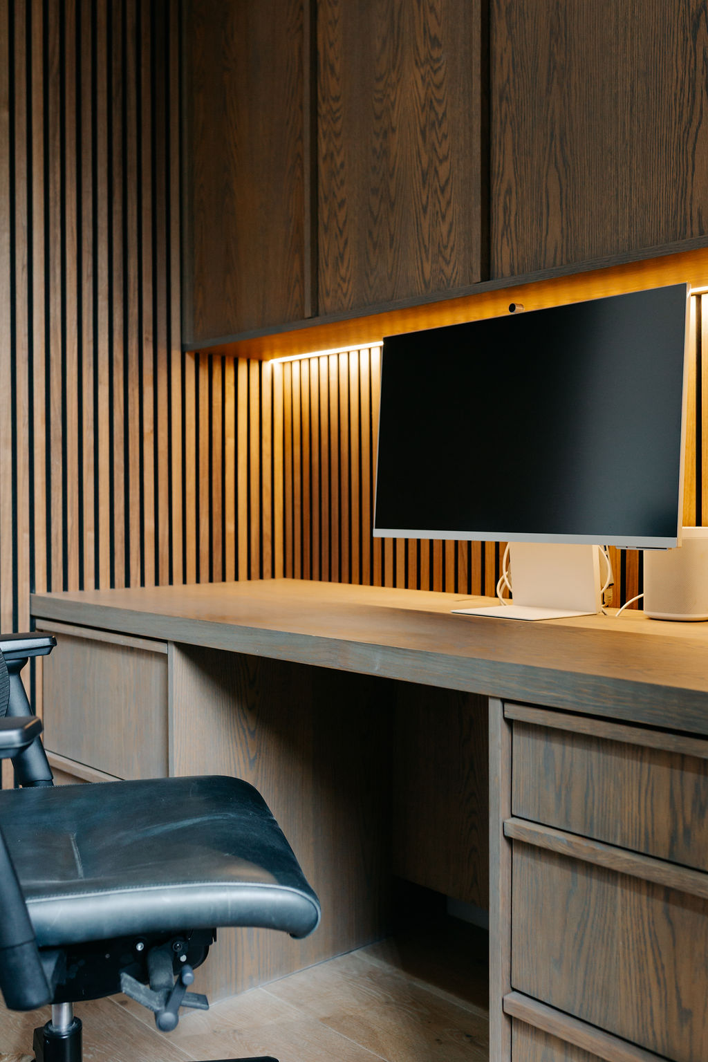
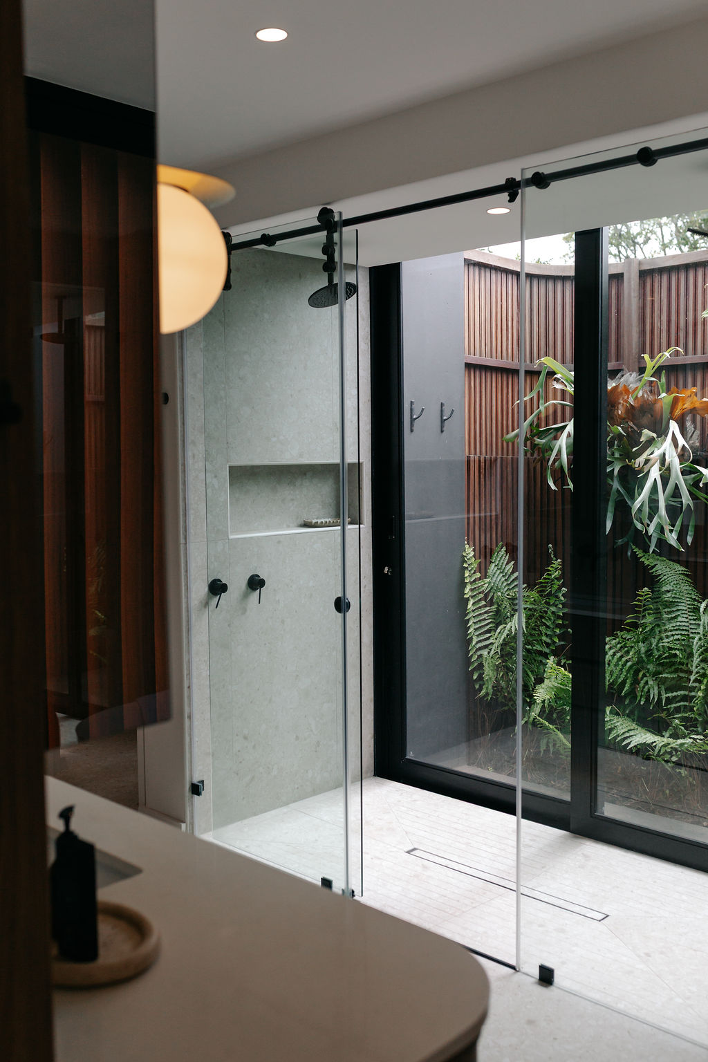
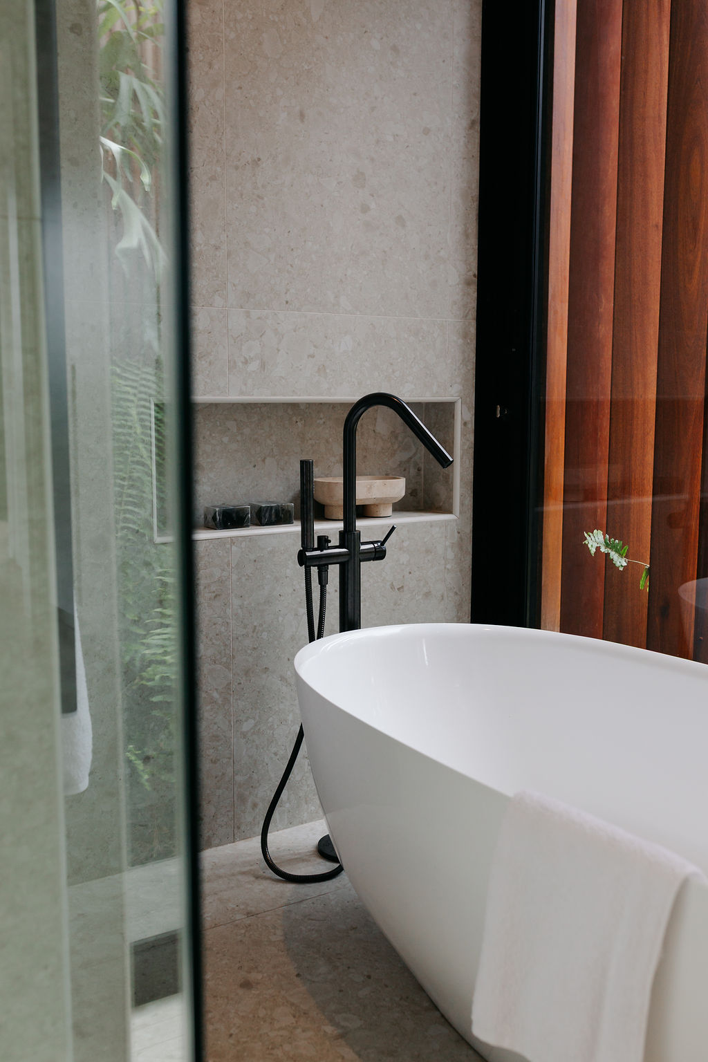
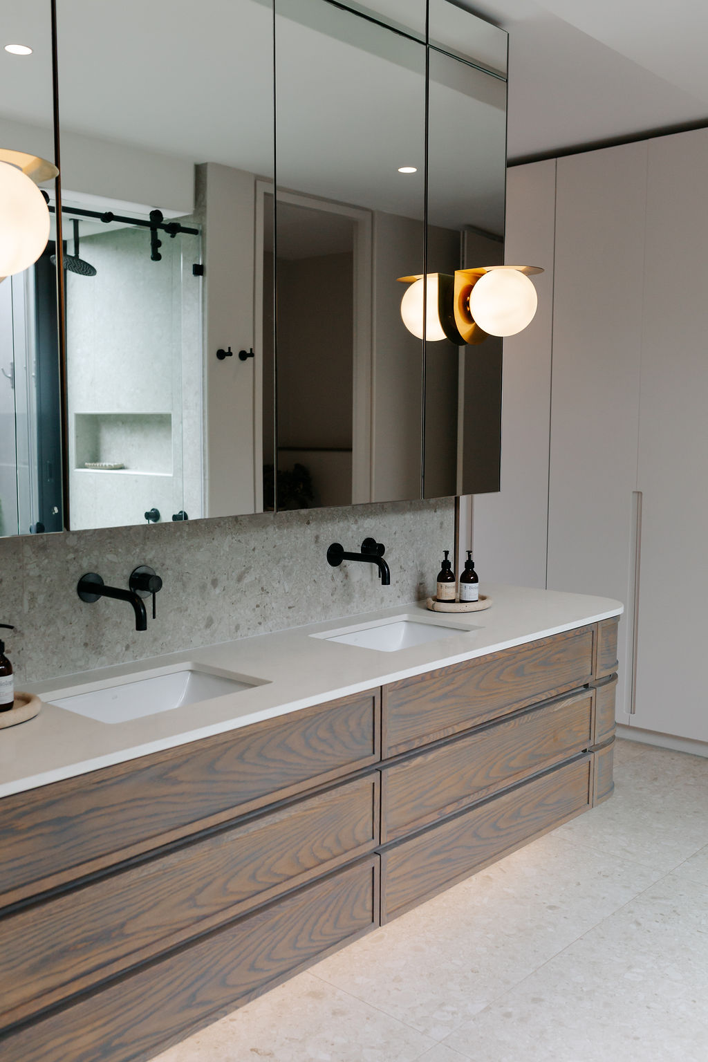
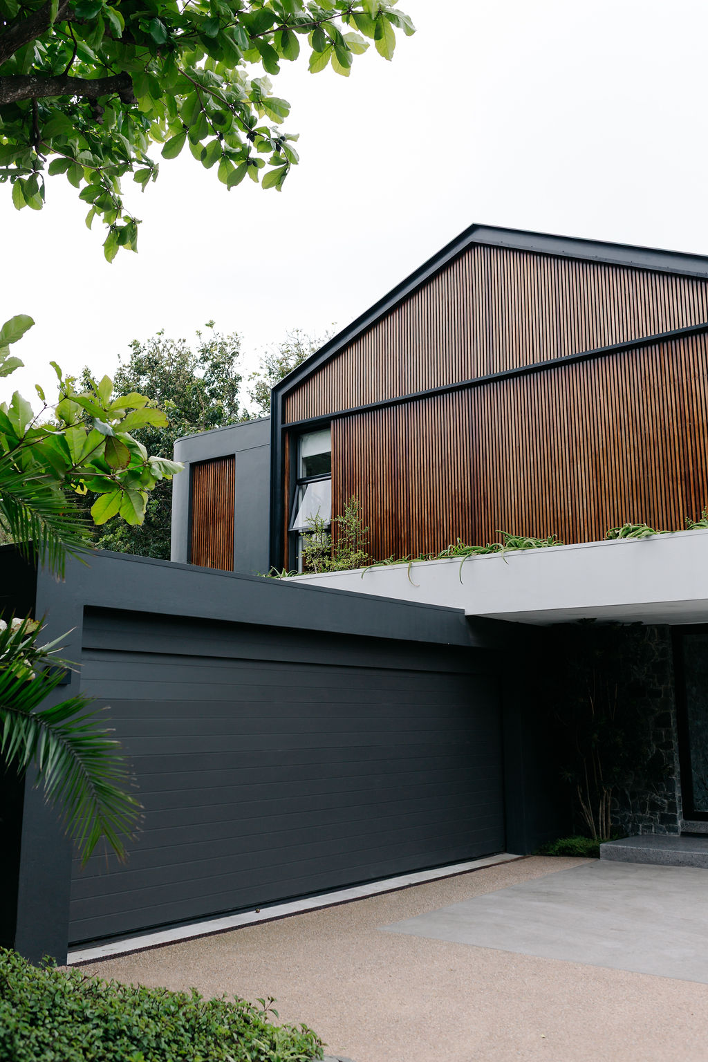
Appointed from the outset as Interior Architect and Interior Designer, we worked alongside renowned architecture firm Bloc Architects on this new build on the KwaZulu-Natal North Coast. Our clients were a young family with two daughters and two dogs, relocating to the North Coast in search of a slower pace of life. With the client working from home, how the house flowed and lived was central to every decision we made, and we set out to tick every box on their list while creating an interior with real visual impact from the moment you arrive.
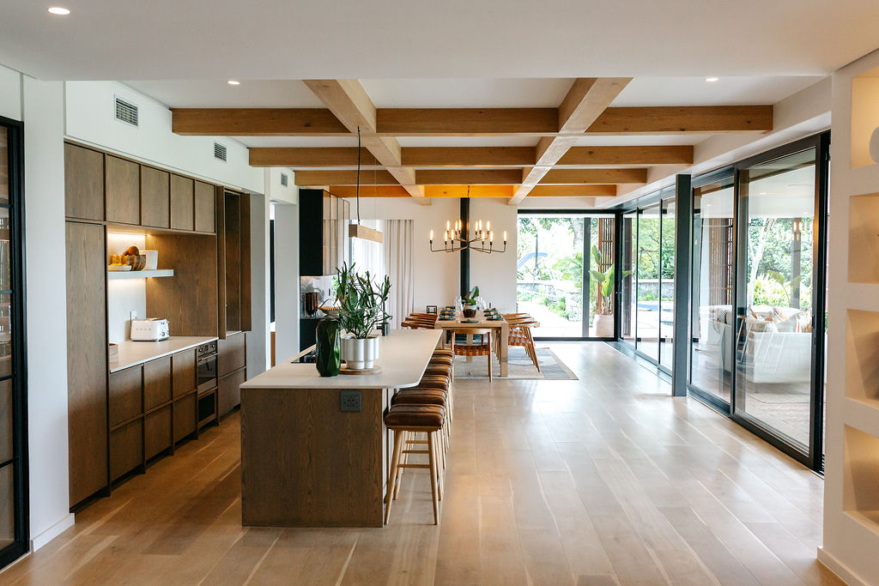
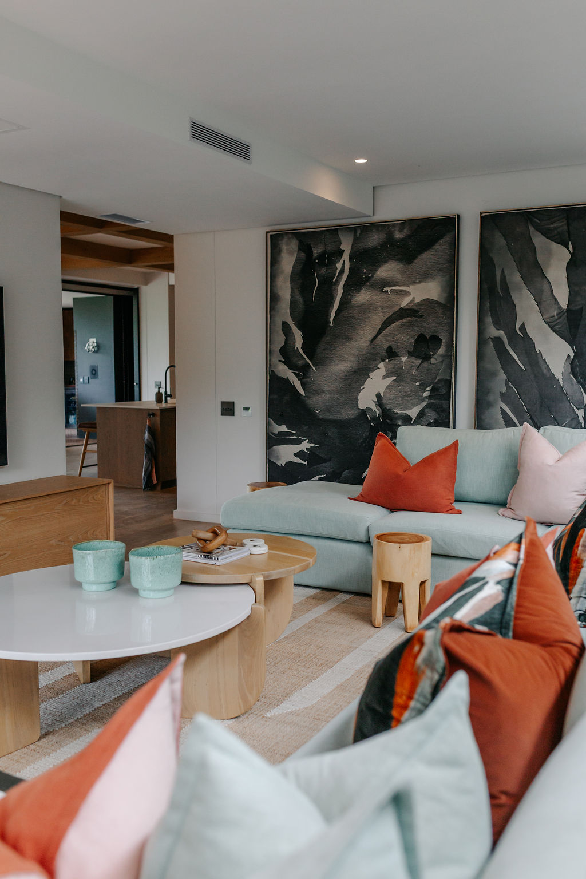
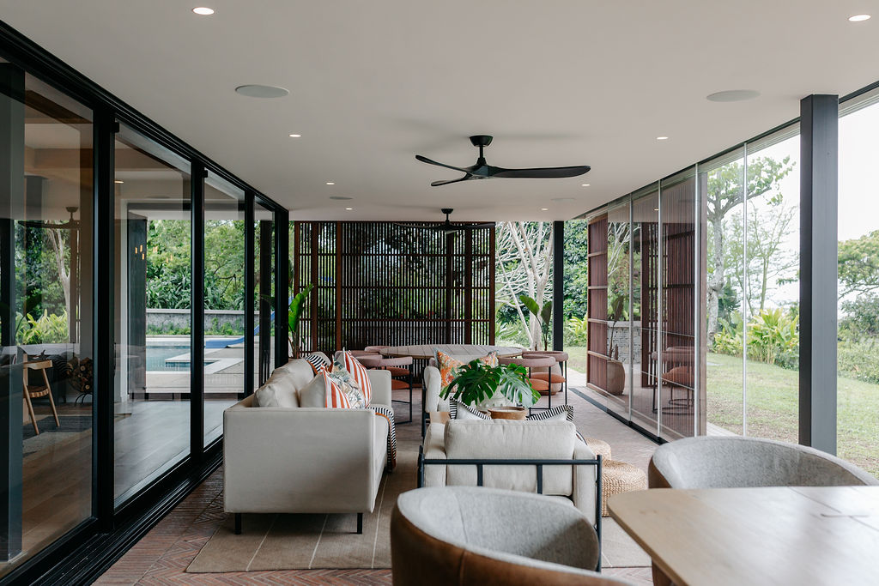
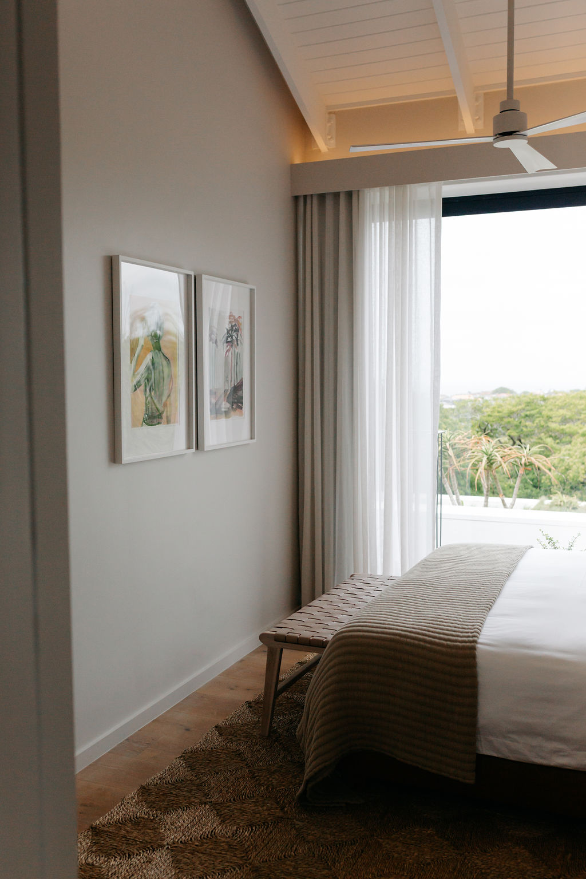
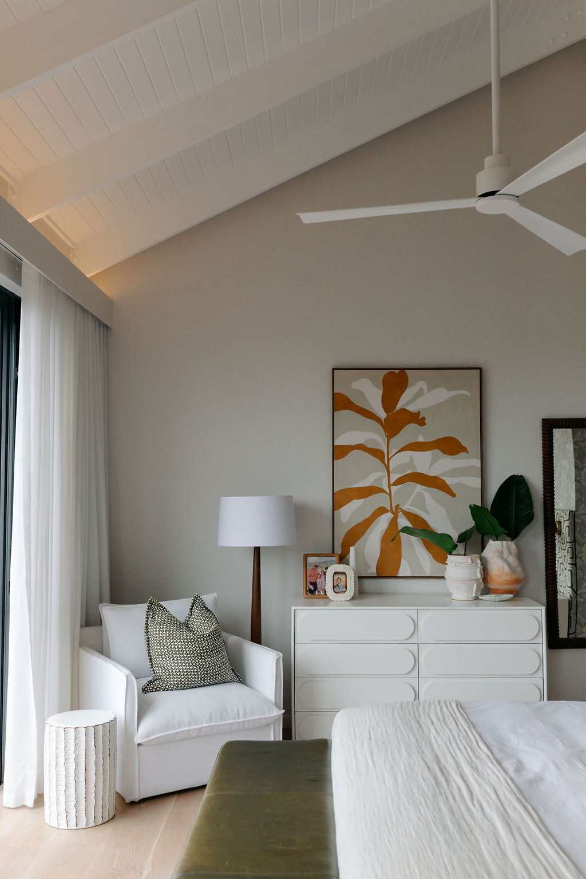
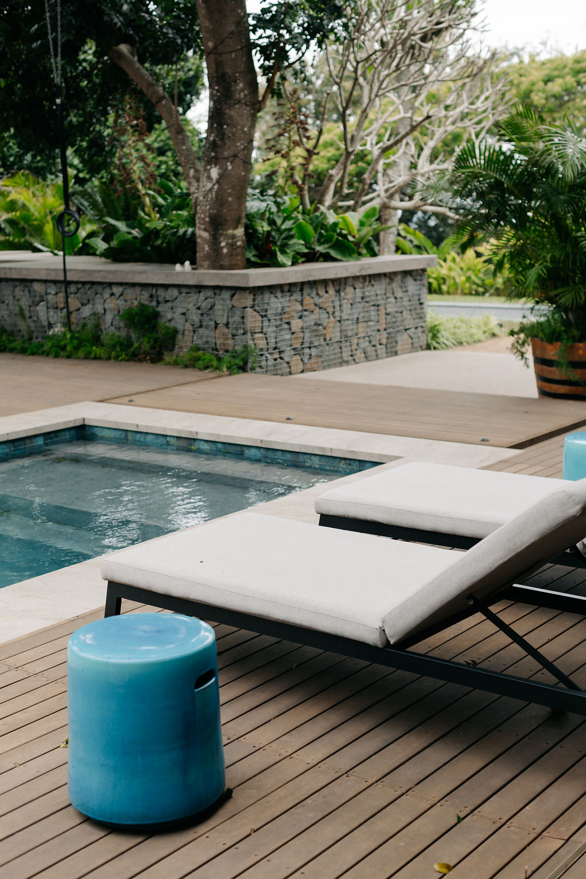
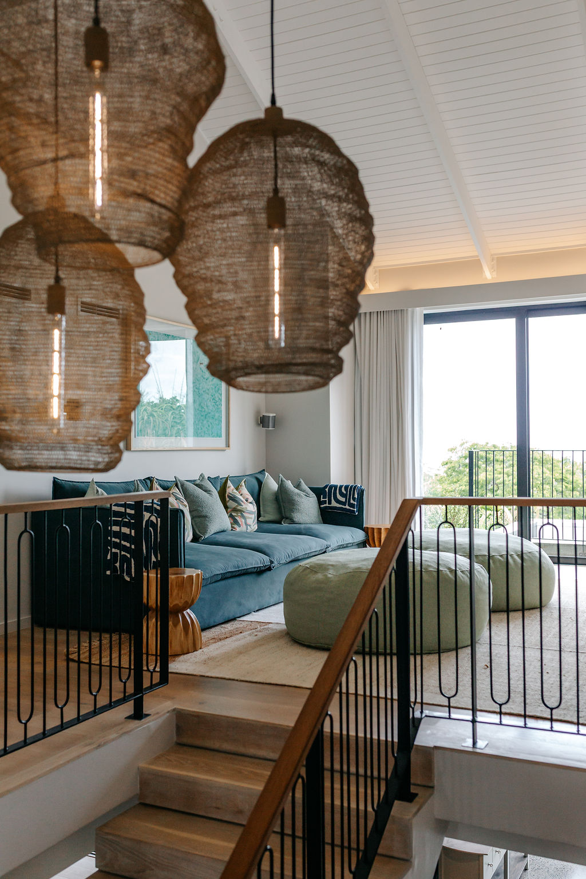
This two storey home is defined by its ceiling detail. Downstairs, engineered timber floors are complemented by timber ceiling beams that are the true hero of the open plan living space, which looks out onto the garden, entertainment verandah and pool. Upstairs, four en suite bedrooms, a pyjama lounge and a home office all sit beneath double volume pitched ceilings, paired with a flat slab roof that Bloc executed beautifully.
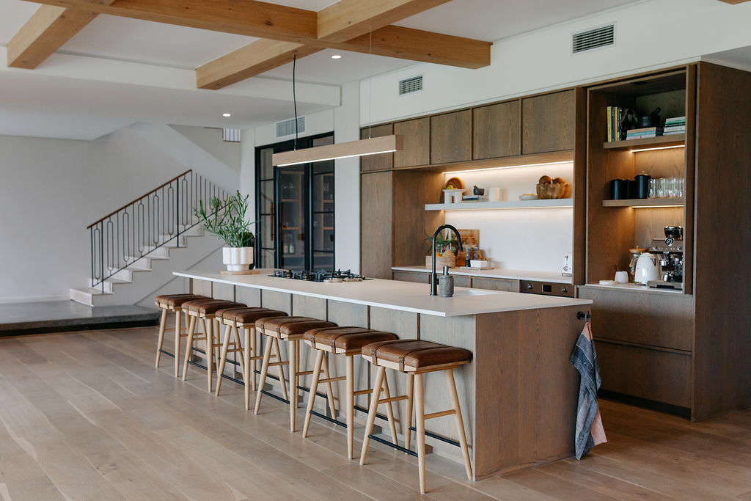
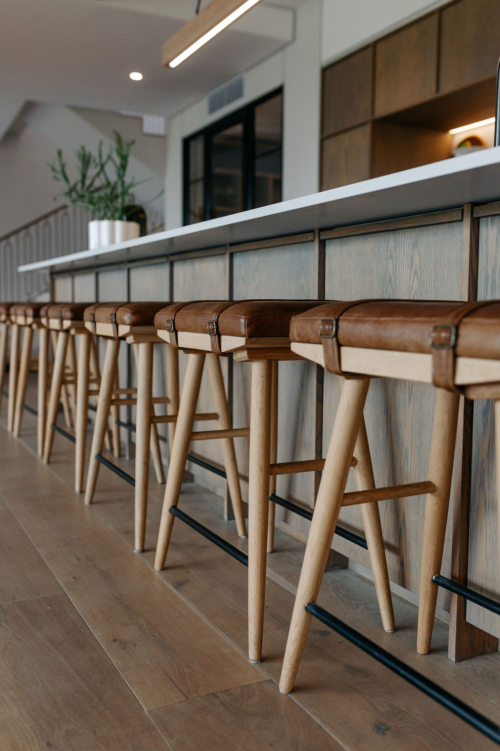
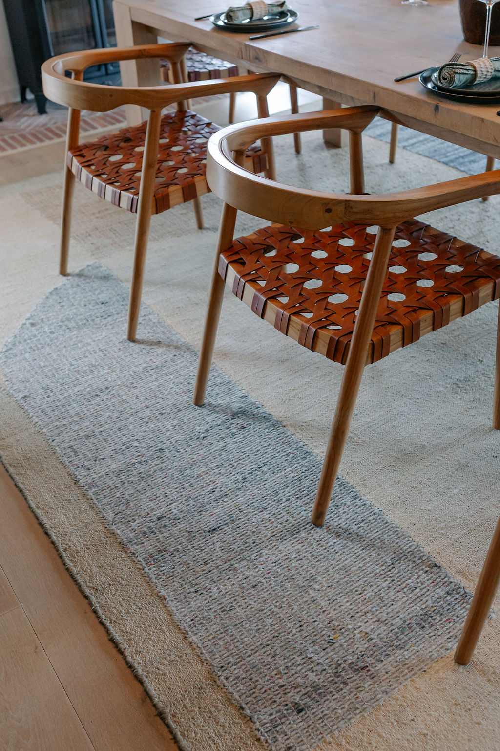
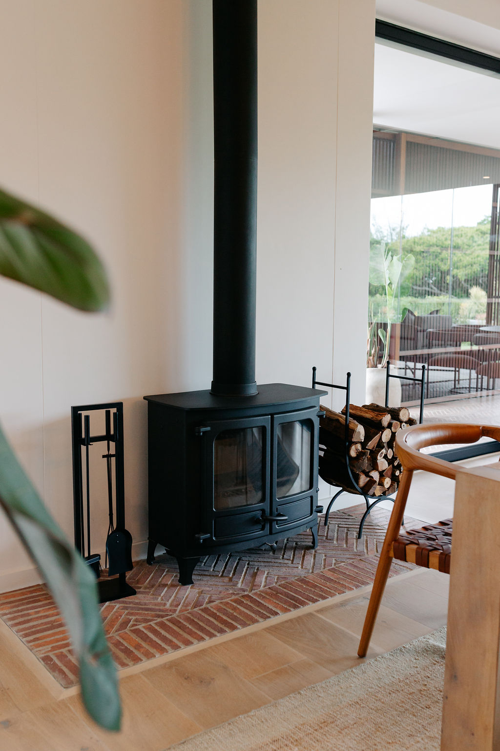
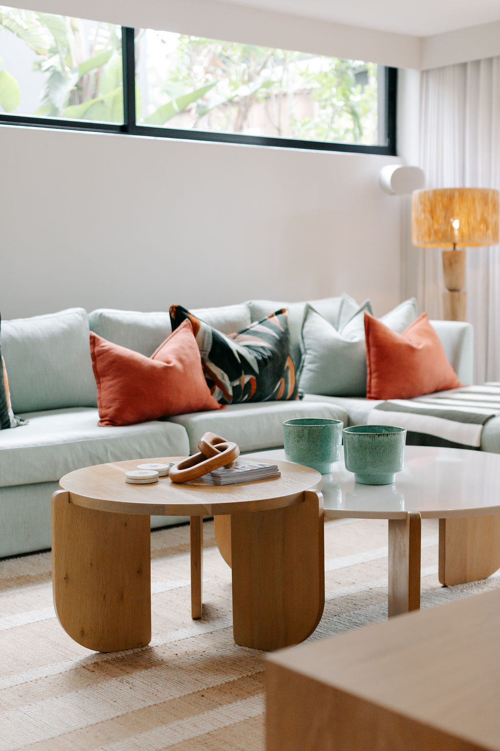
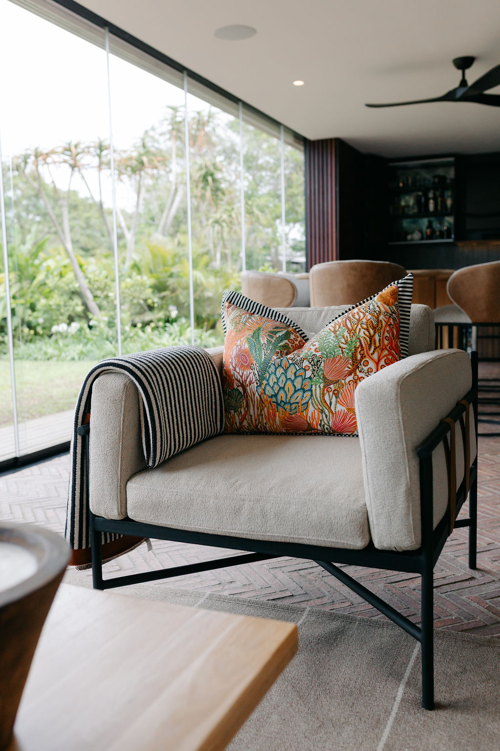
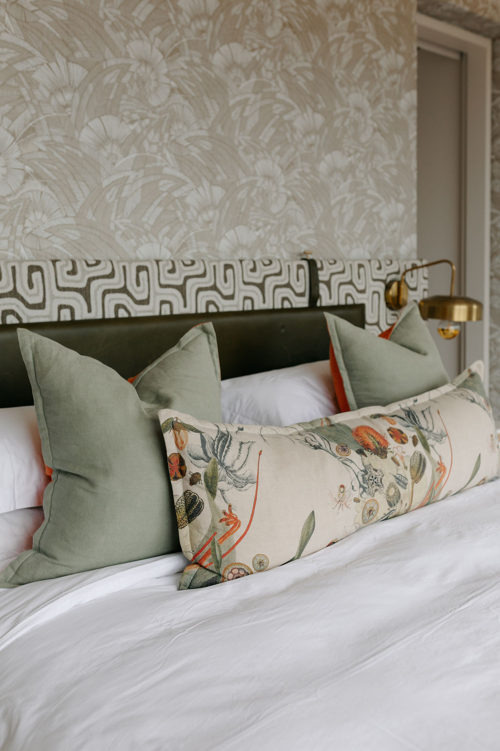
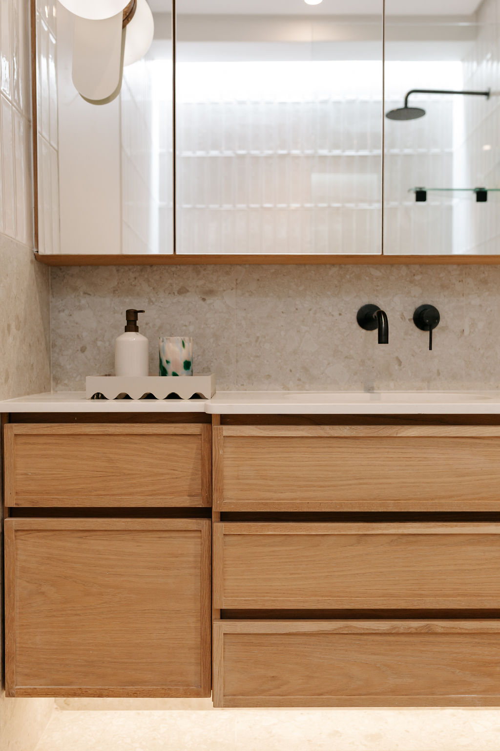
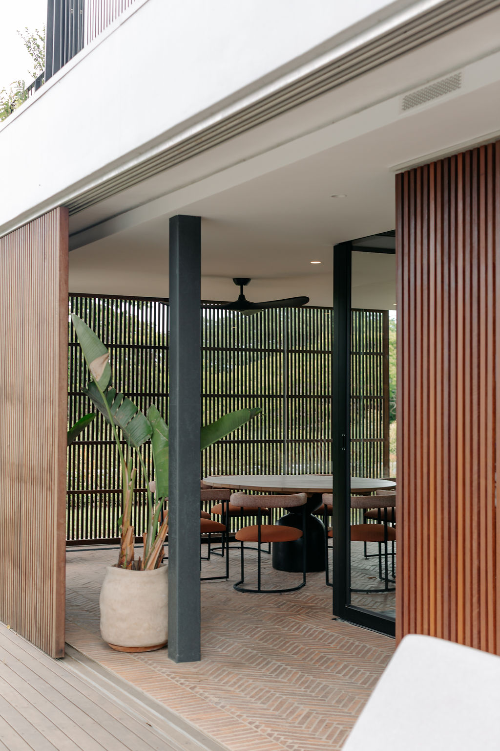
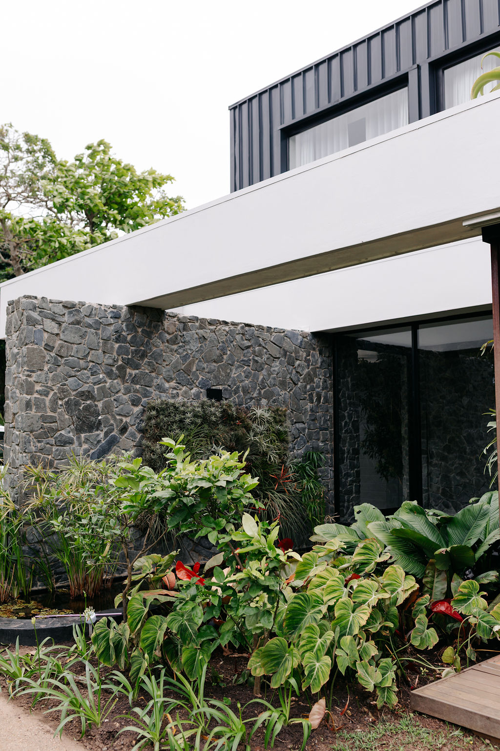
We kept the architecture timeless and liveable, using solid timbers, clay klompie floors and fresh off white tones as our backdrop, then layered in playful colour through the furniture to reflect this young family’s lifestyle. Every custom piece was designed with scale in mind, made to fit its space and enhance the architecture around it. Landscape artist David Griesel completed the picture outside, wrapping the home in a lush, established garden.
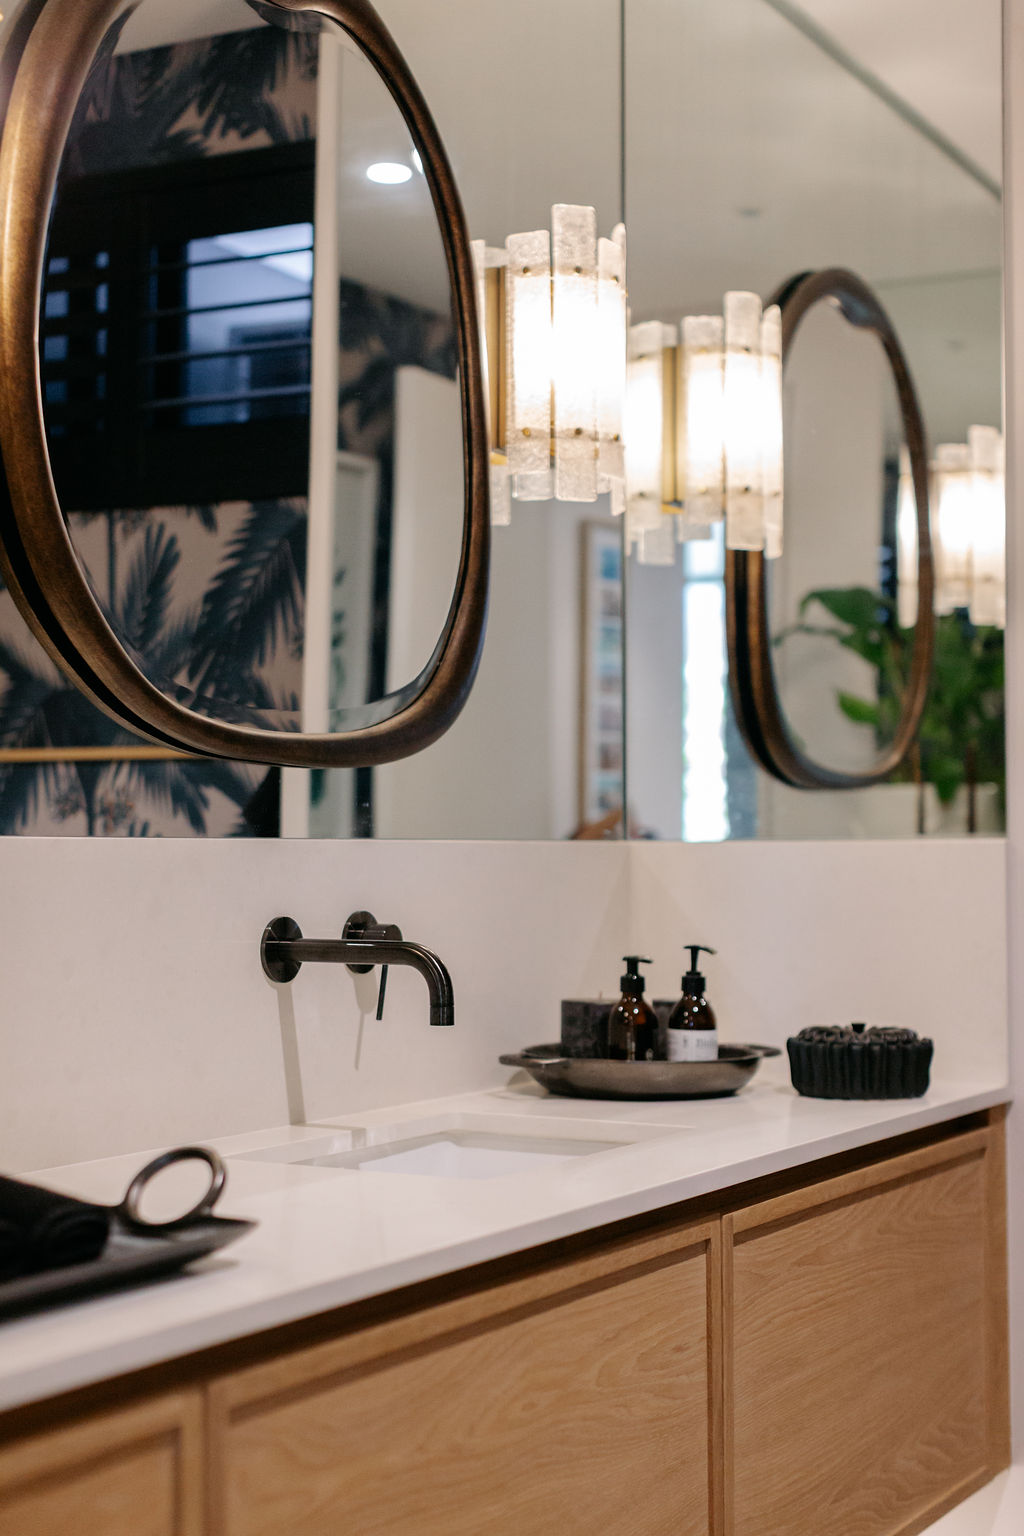
This was a plan to plate project from start to finish, and we were involved in every detail, right down to the last plate, knife and fork. It was an incredible journey with a beautiful family who trusted us with their vision.