House Elaleni 2
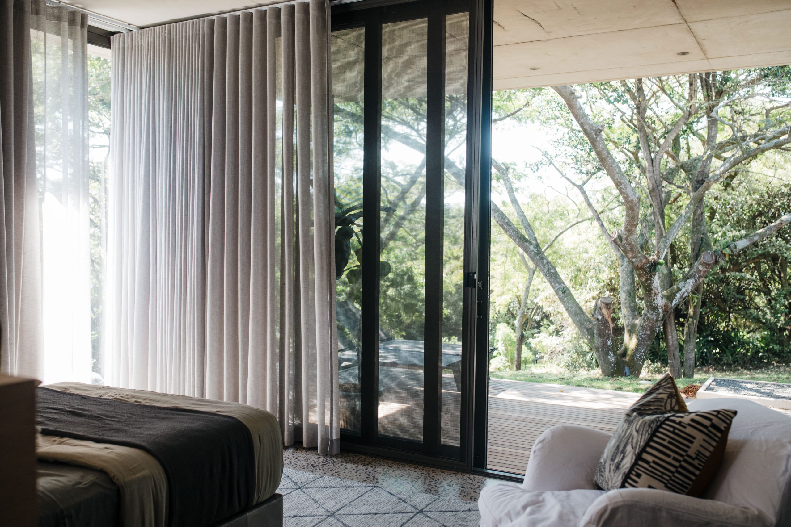
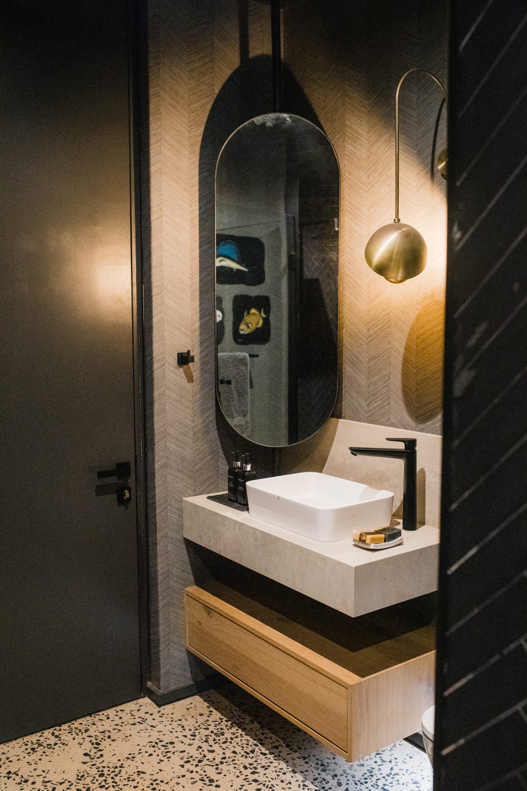
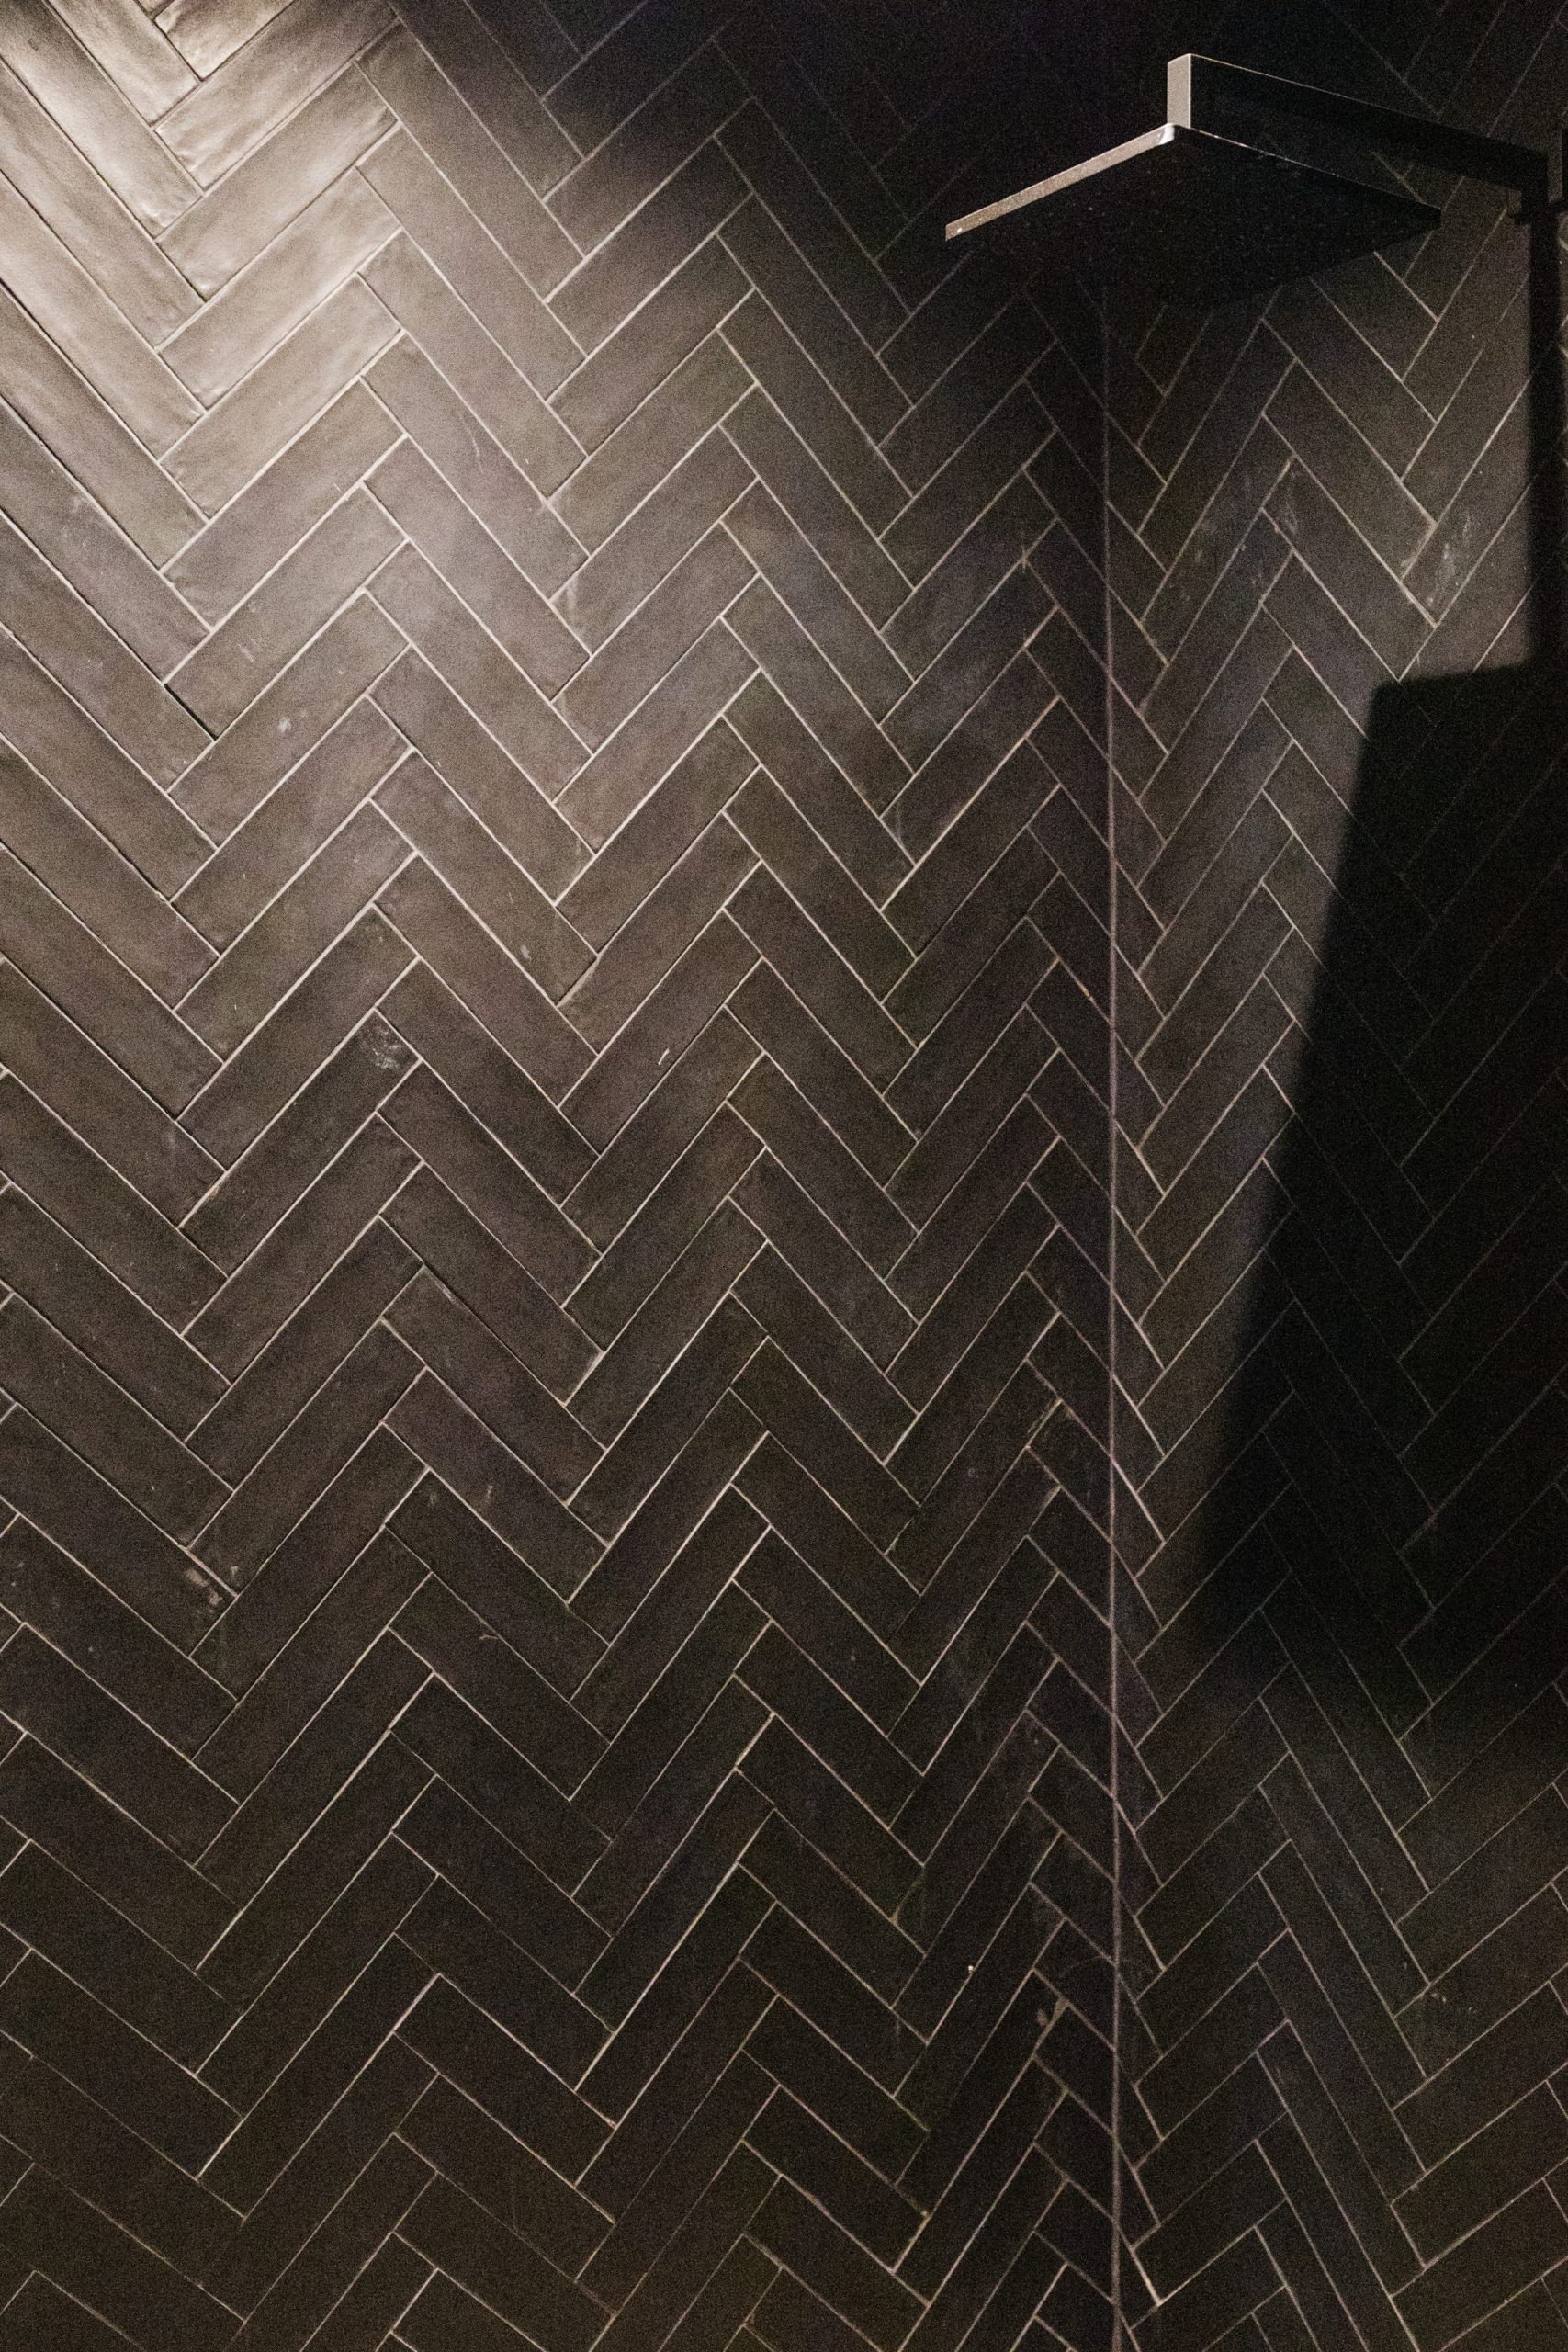
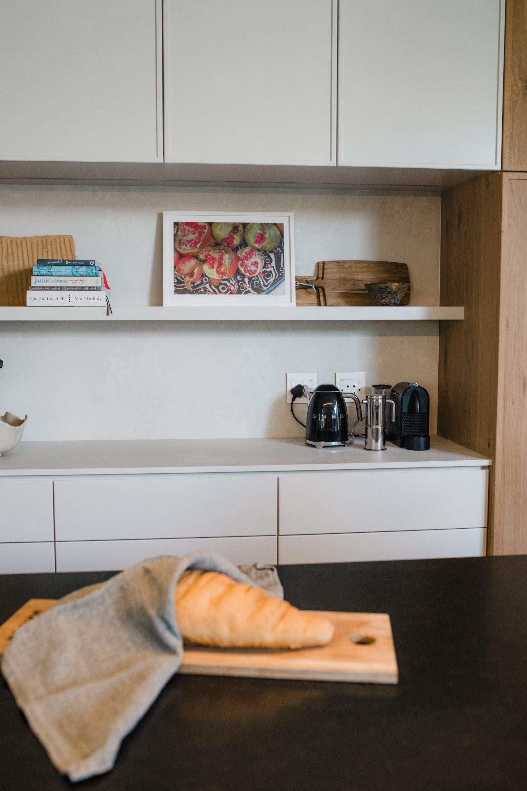
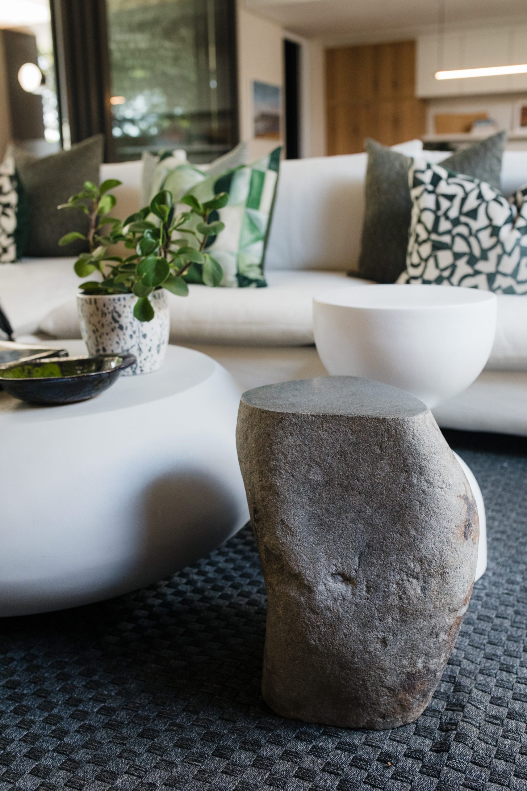
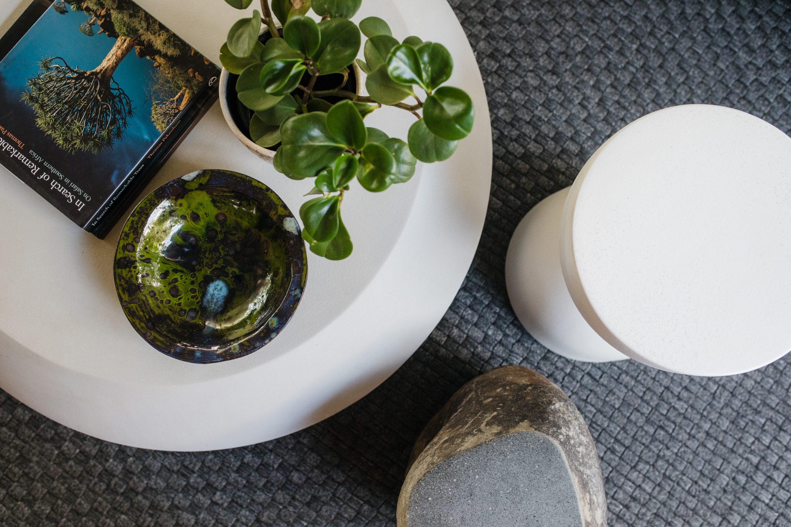
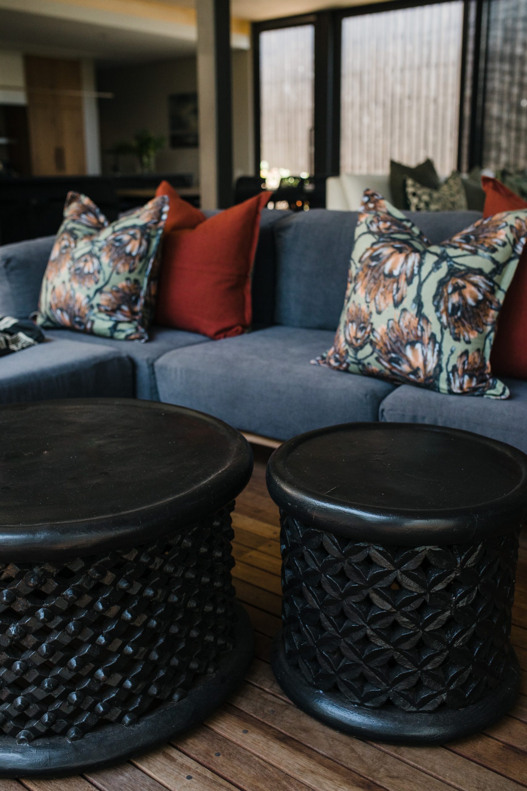
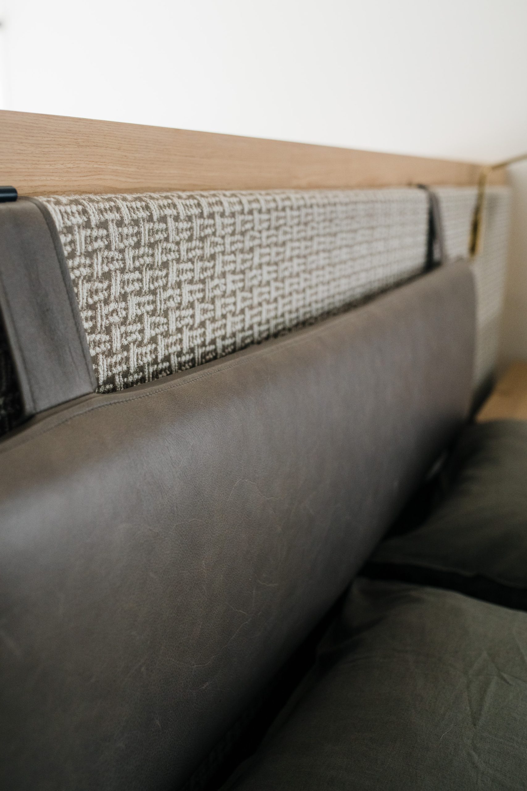
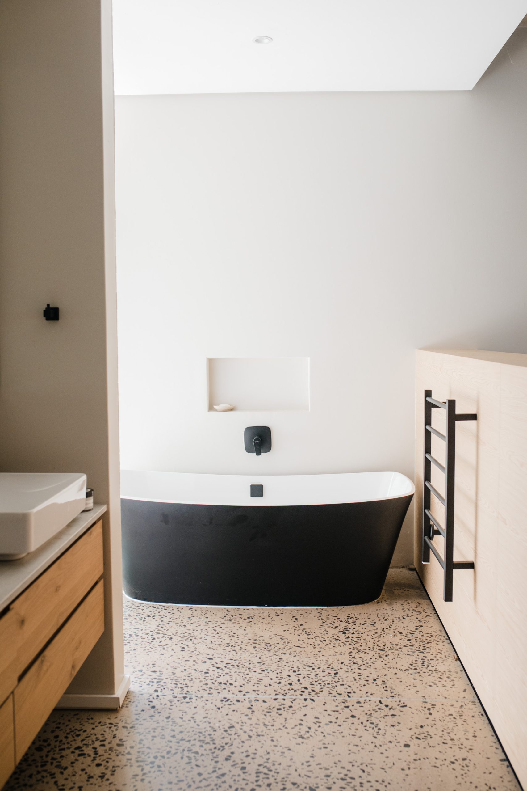
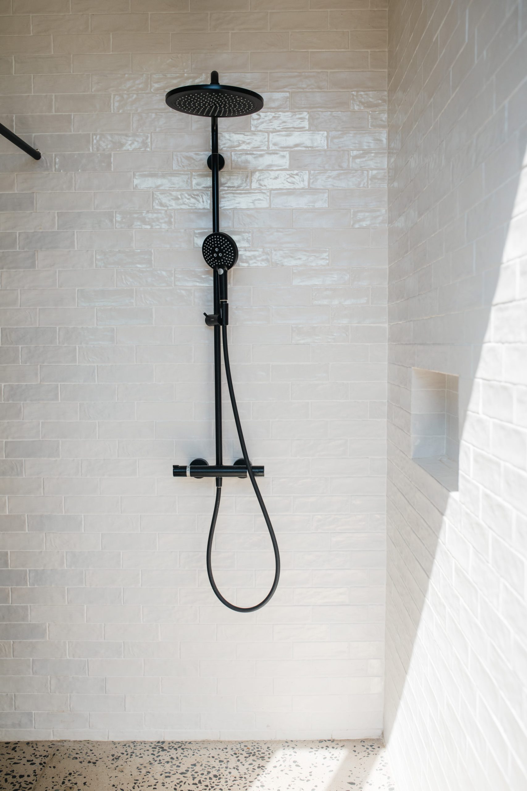
We assisted our client and Bloc Architects in the second half of this build, stepping in to pull the project together and get it over the line. It is a good example of how a client and builder can benefit from additional support from an interior architect to coordinate interior finishes and align every detail. We helped with final electrical coordination, bathroom finishes, wall features and the coordination of joinery, resulting in a cohesive, flowing home with a real sense of ease from the moment you walk through the front door.
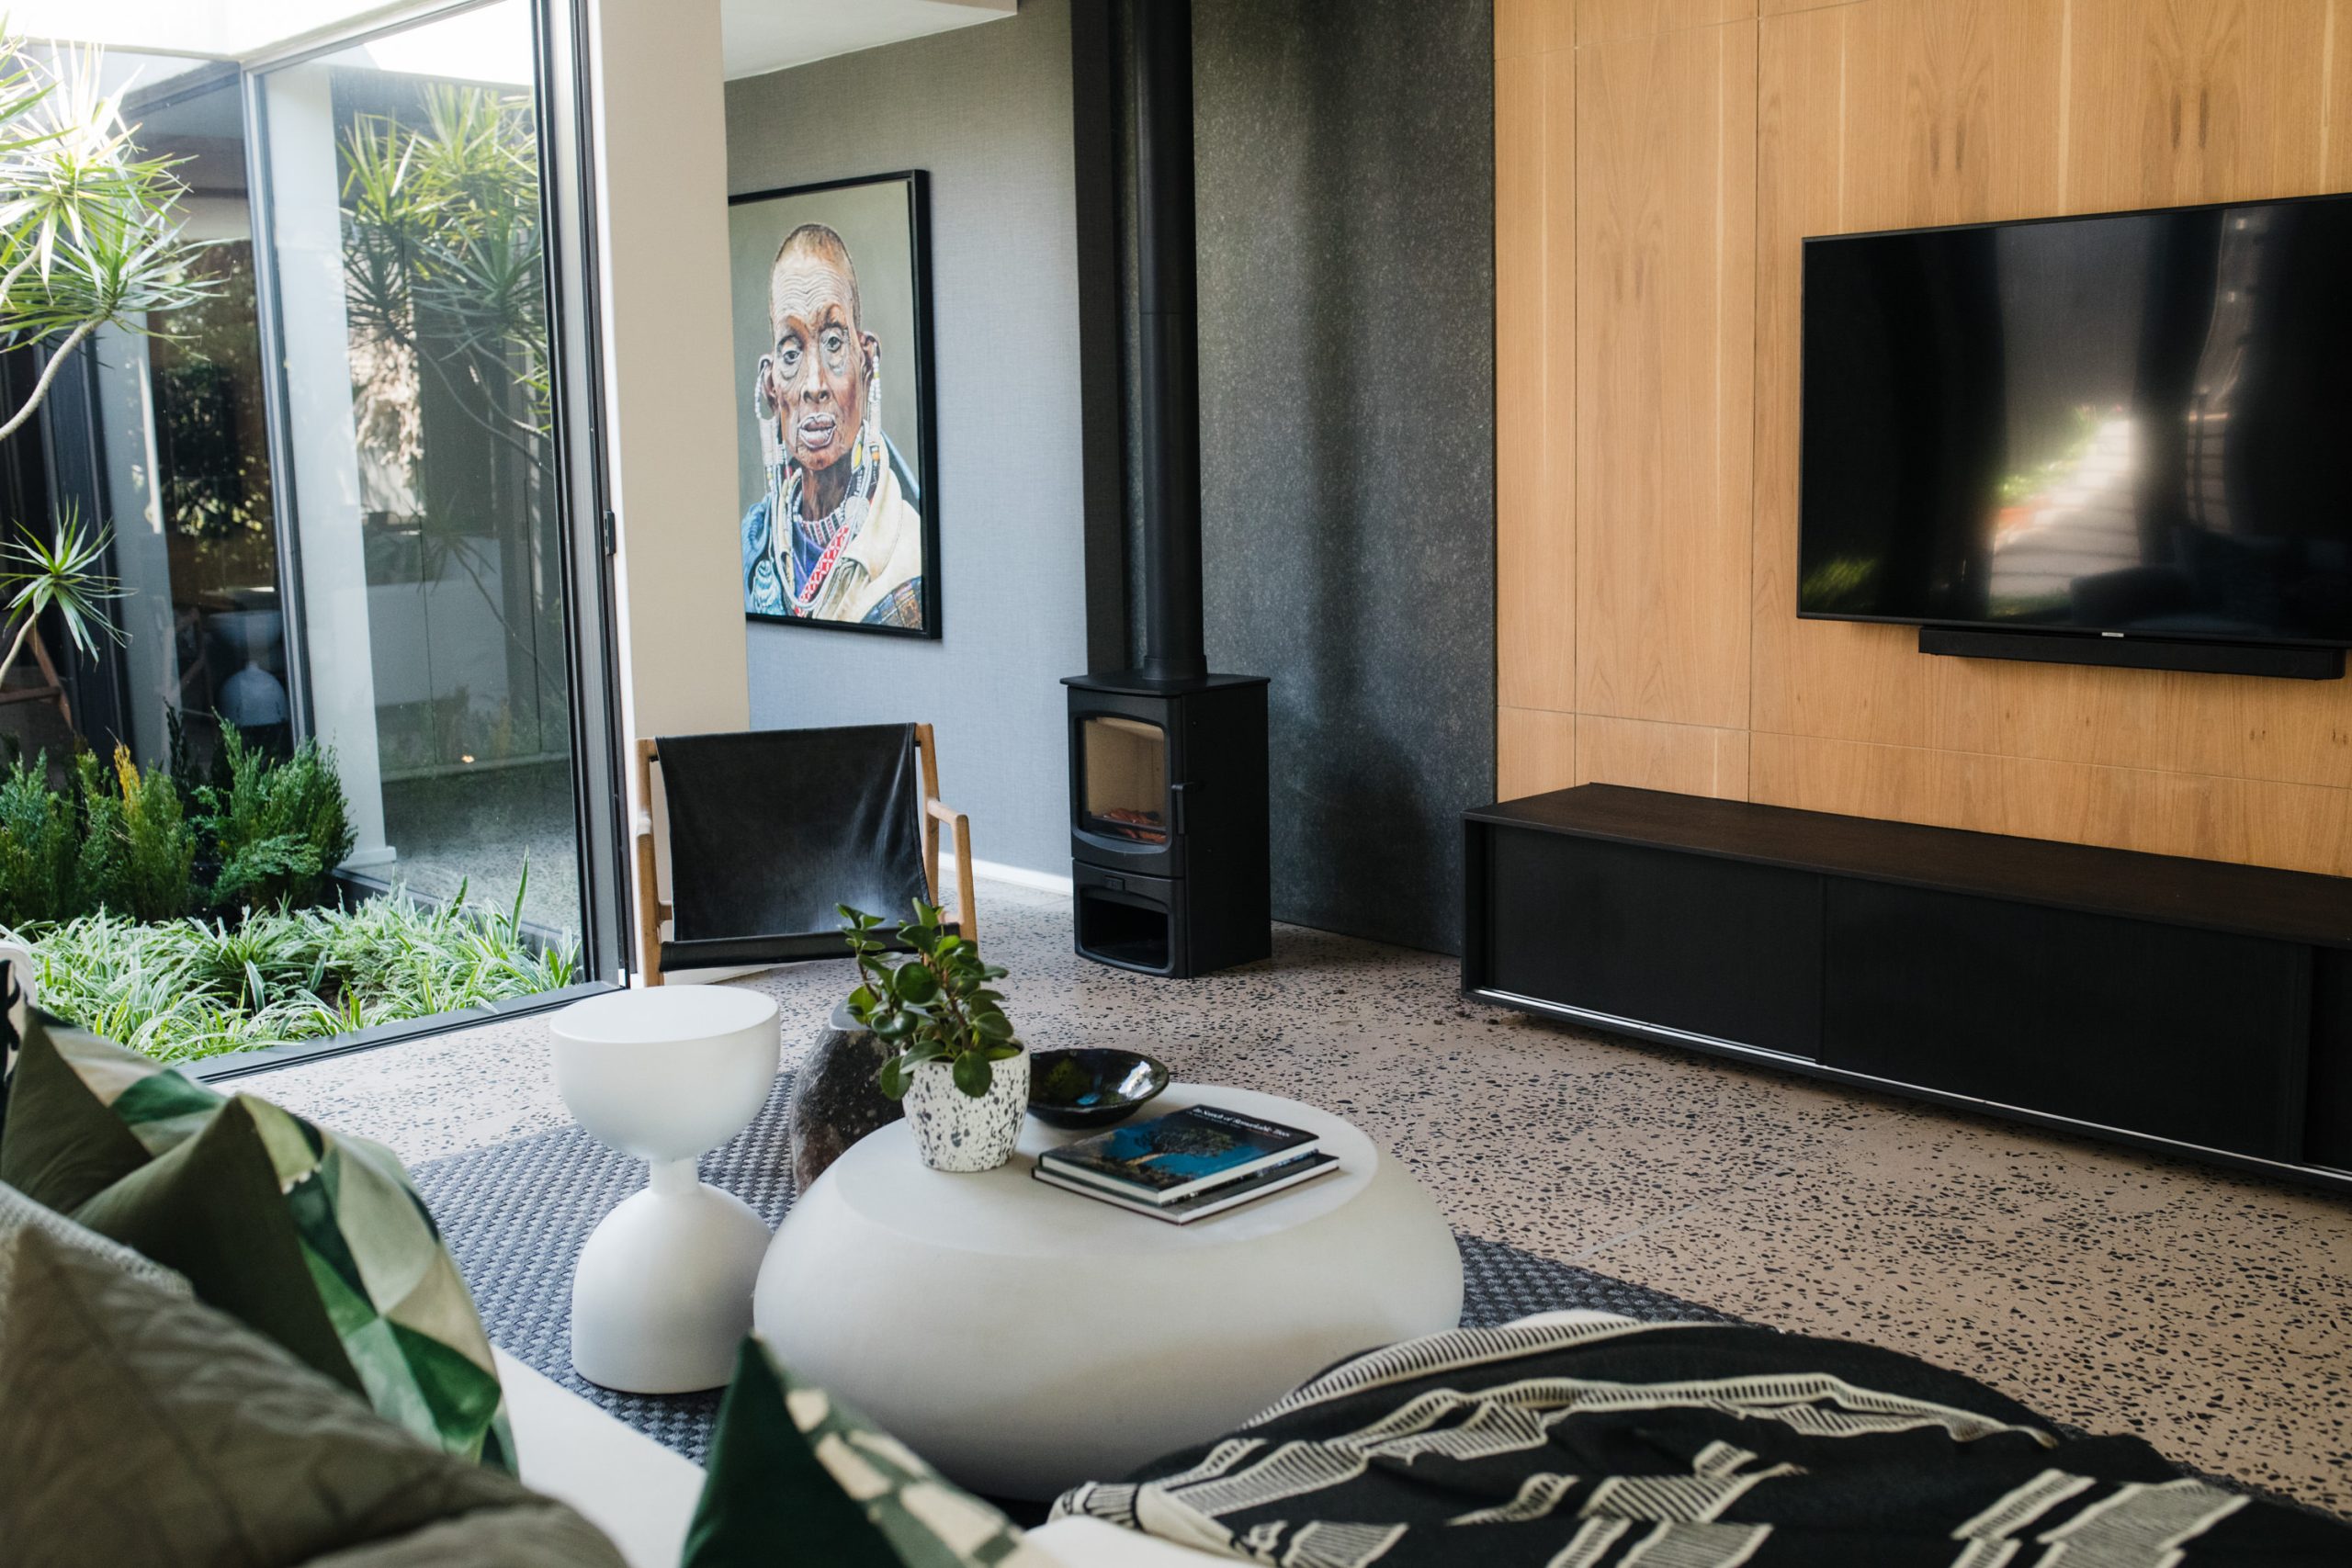
Our client had some beautiful pieces of art to showcase throughout the home, so we played with wall textures in key areas to let the art stand out. Wall claddings, feature lighting and custom pieces create interesting moments as you move through the interior. As our client worked from home, we created a kind of cocoon home office, almost a private retreat from the rest of the house, with its own outlook onto the surrounding green belt. For our client, a keen gardener, this was a special touch, treating the garden as the hero in every room.
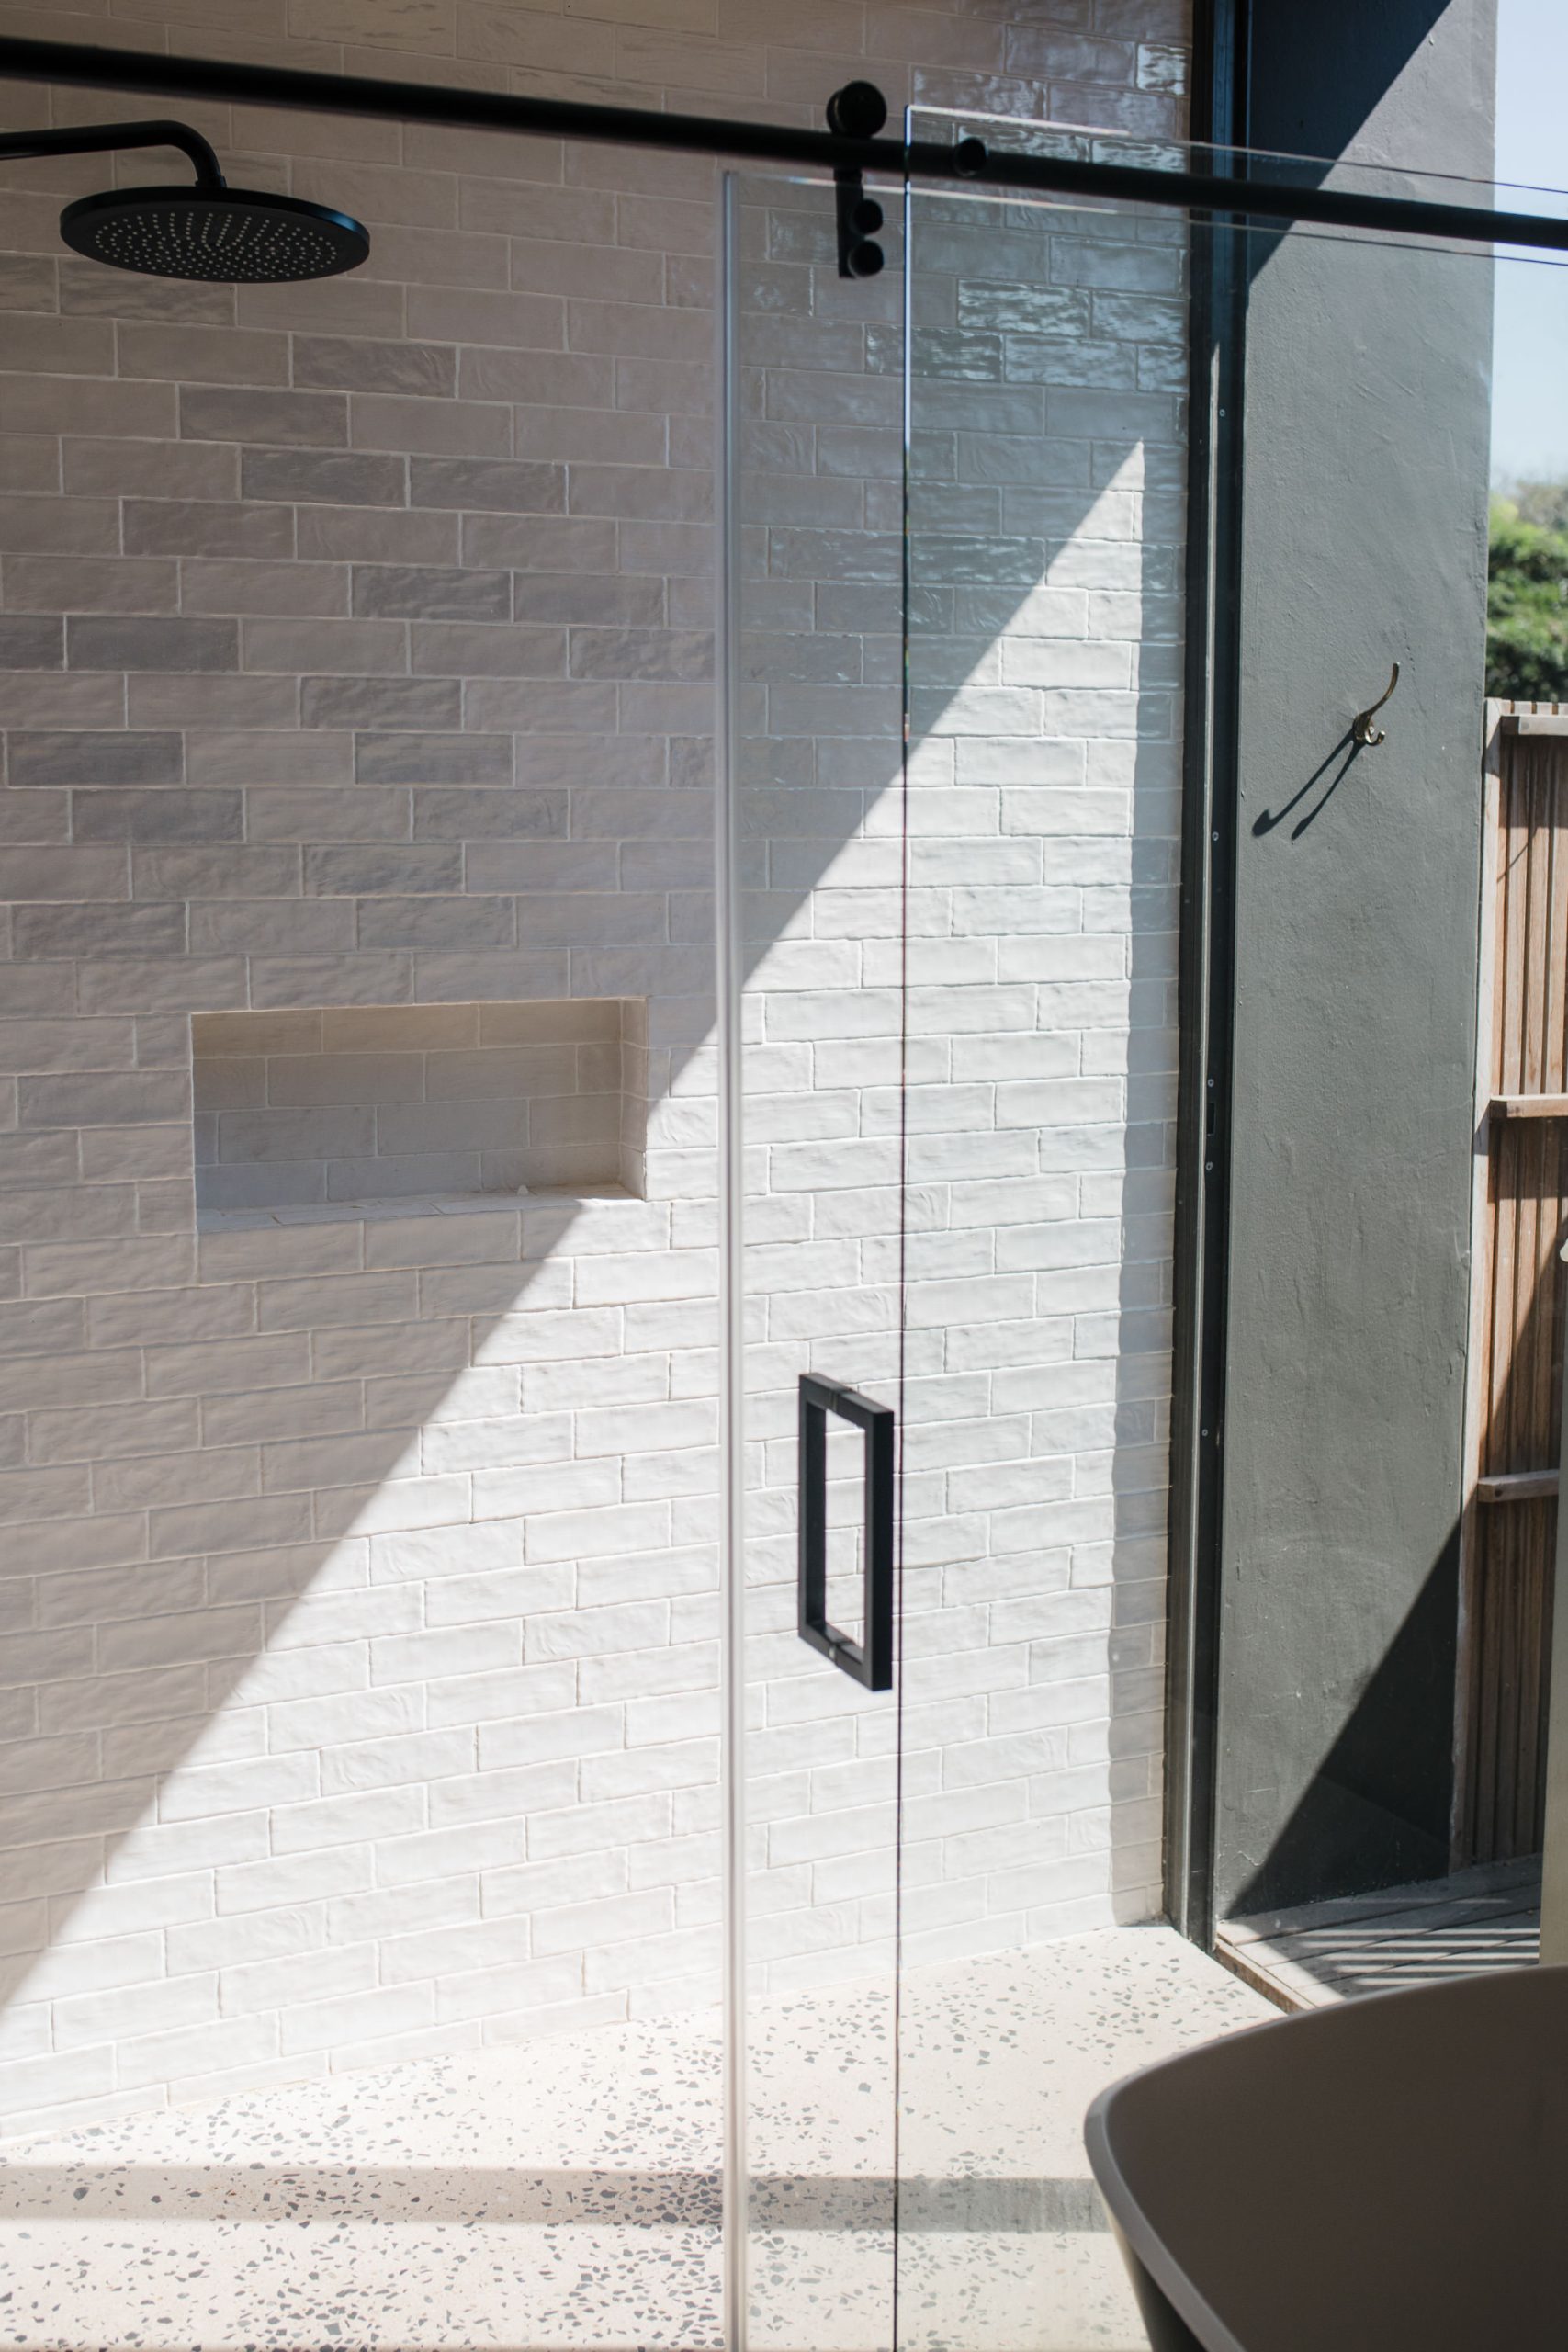
The open plan living space is complemented by a striking architectural feature: a courtyard garden that greets you at the end of the entry staircase and front door. We enhanced this courtyard with wall cladded smoked mirror, expanding that green pocket visually and reflecting the natural light flowing into the space. The main bedroom feels hotel-like, with an open plan en suite that opens onto a side outdoor shower, and we carried the same wall texture through to keep the mood consistent with the living area. Outside, the same smoked mirror wall cladding and feature wall lights continue, alongside a striking root art piece hanging above the pool.