House Mount Edgecombe
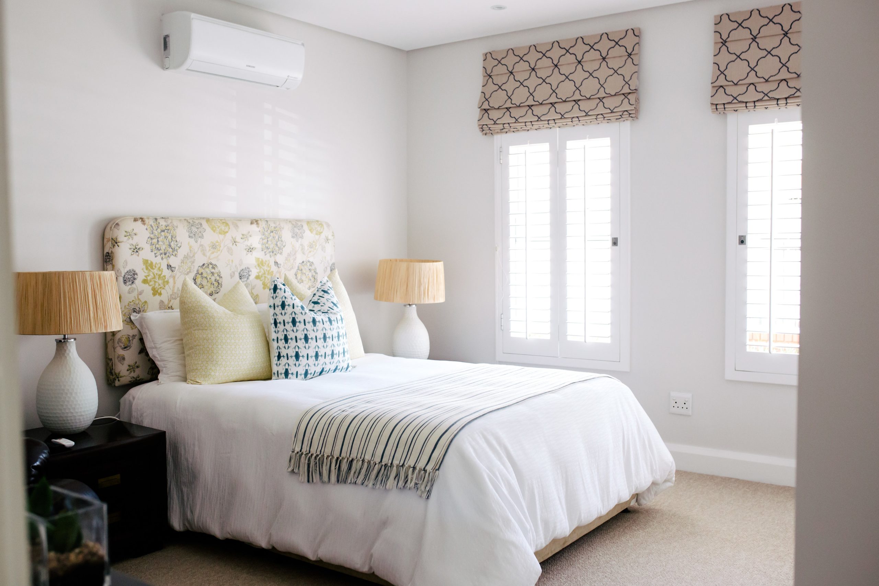
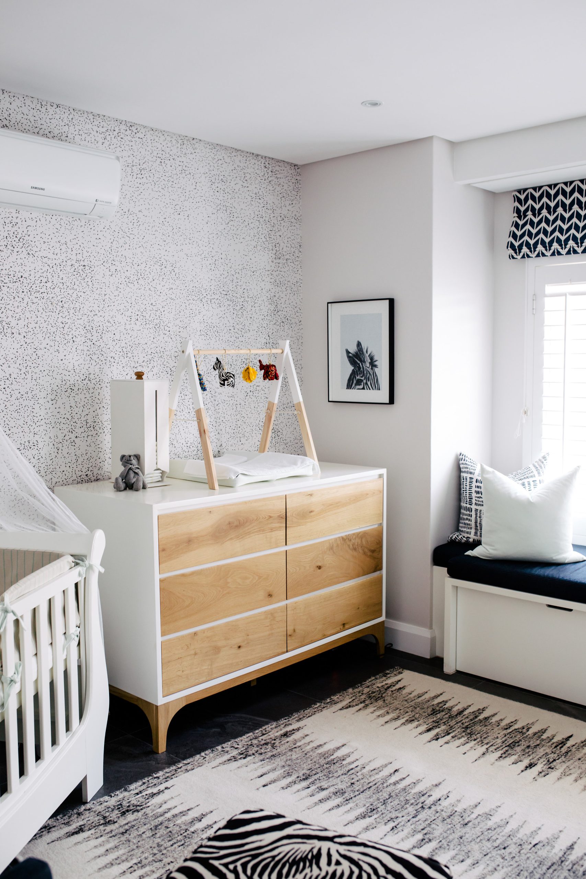
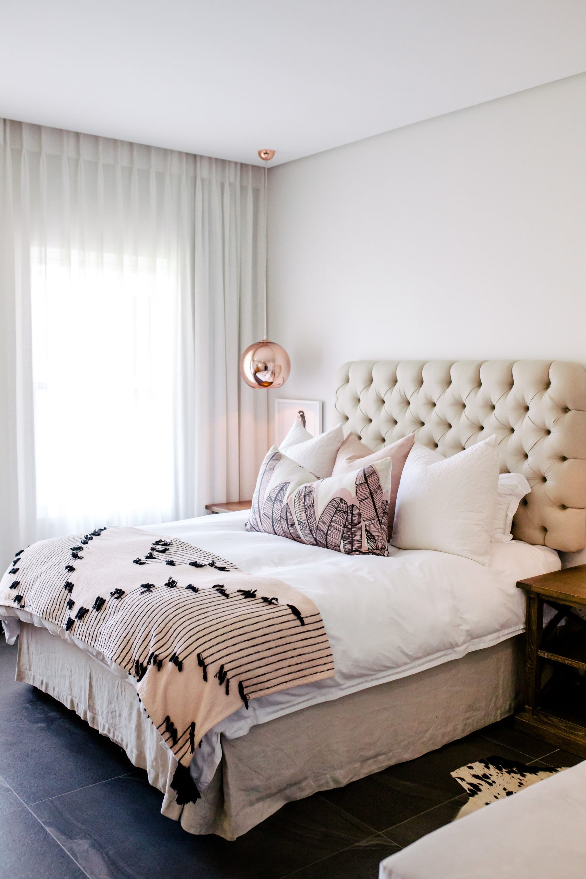
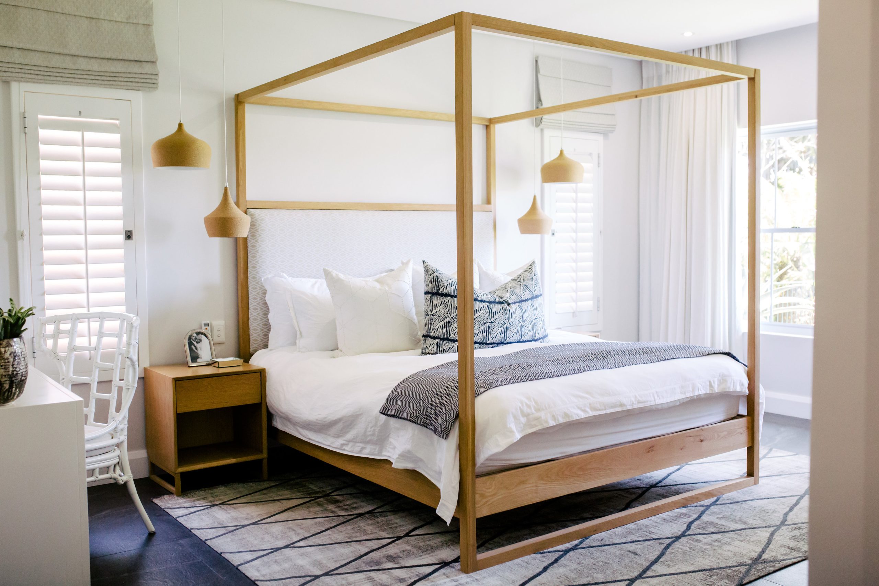
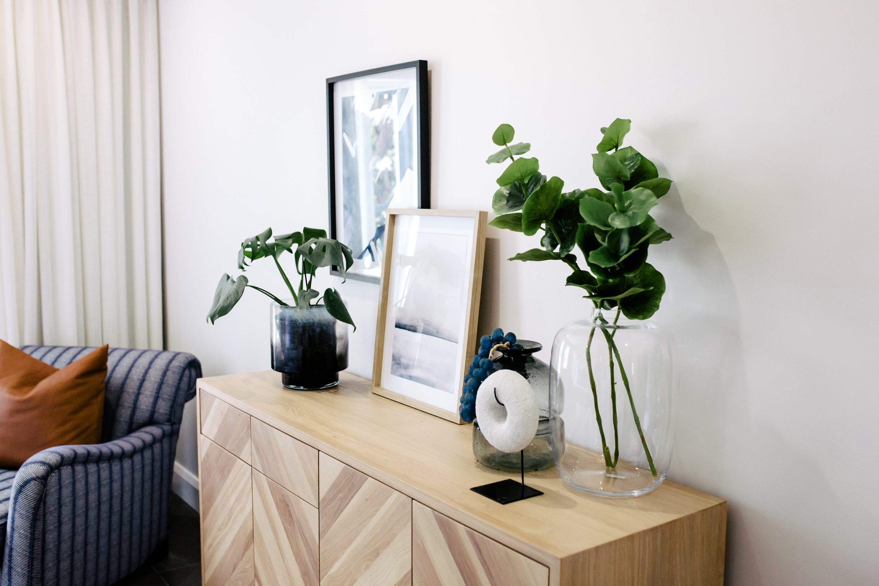
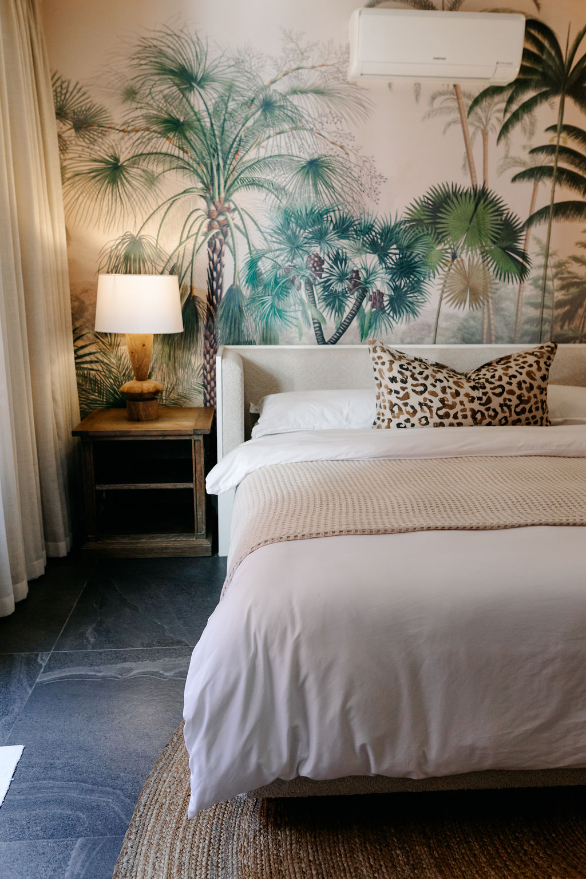
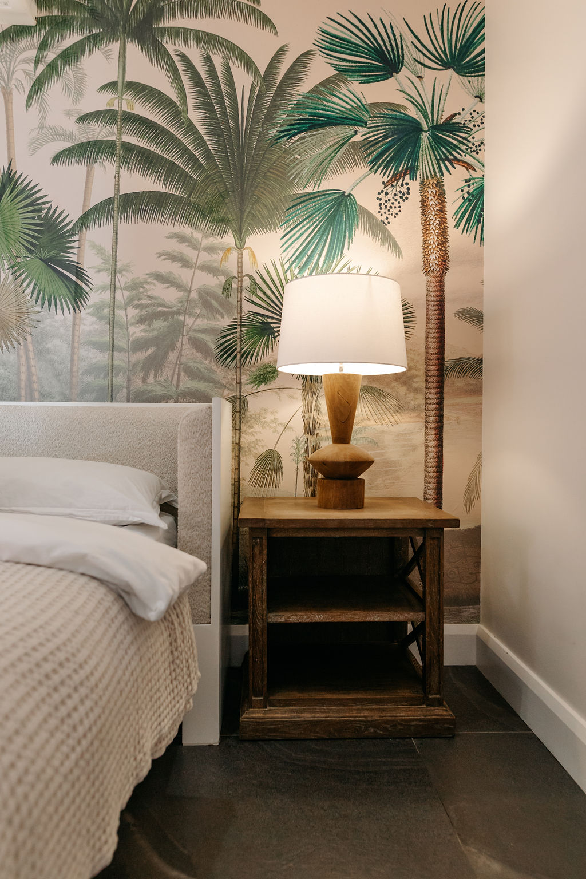
Completed almost eight years ago, this home still feels completely current today. We have returned over the years to add and upgrade spaces as the family has grown, and the bones of the home have stood the test of time throughout. We worked on this build with architect Jimmy Velissariou and an excellent build team, breaking the existing home down to the ground and rebuilding it entirely around a new vision and layout. As interior architect and designer, we were involved in every interior finish and furnishing, and have built a special relationship with this family that continues to this day.
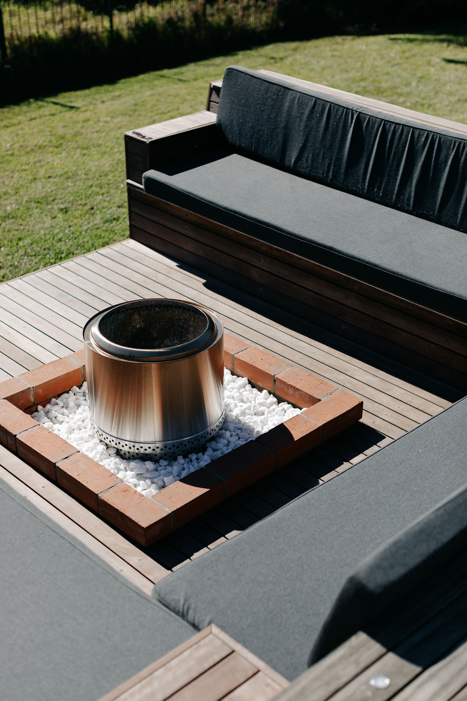
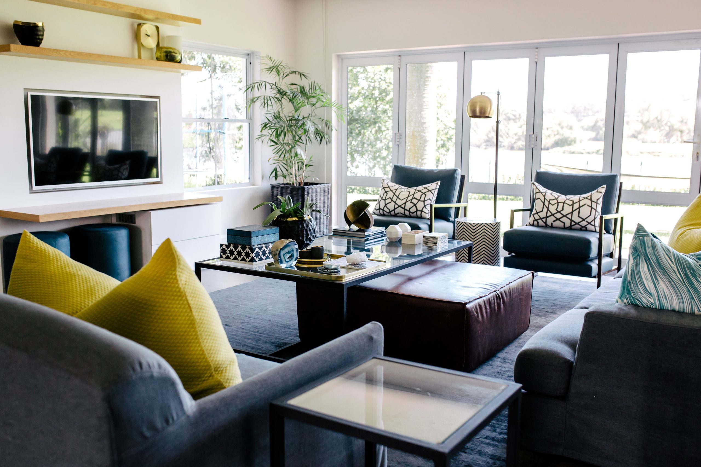
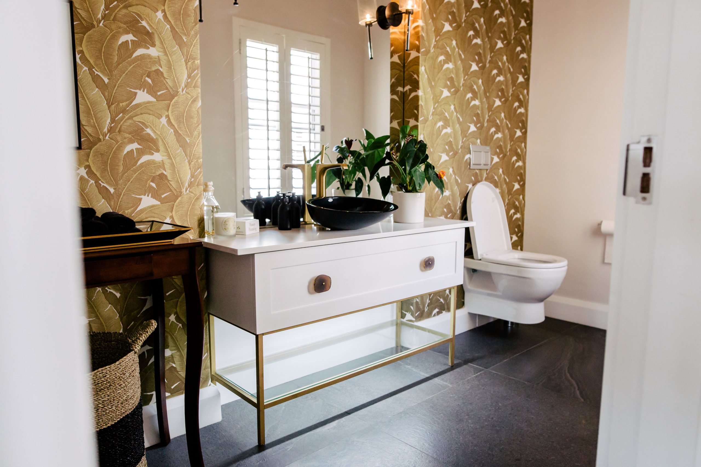
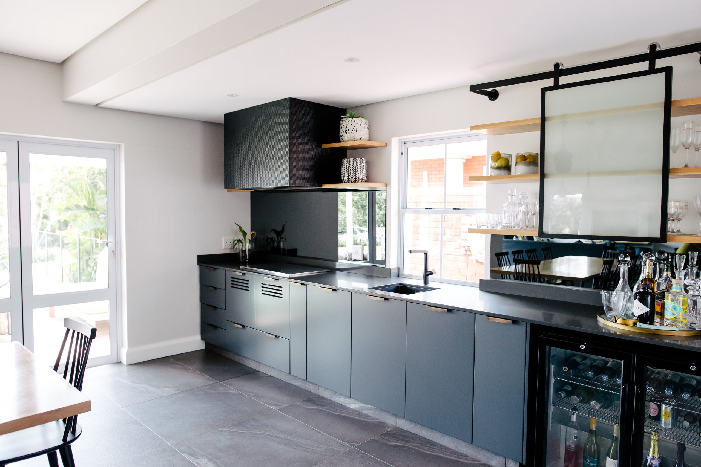
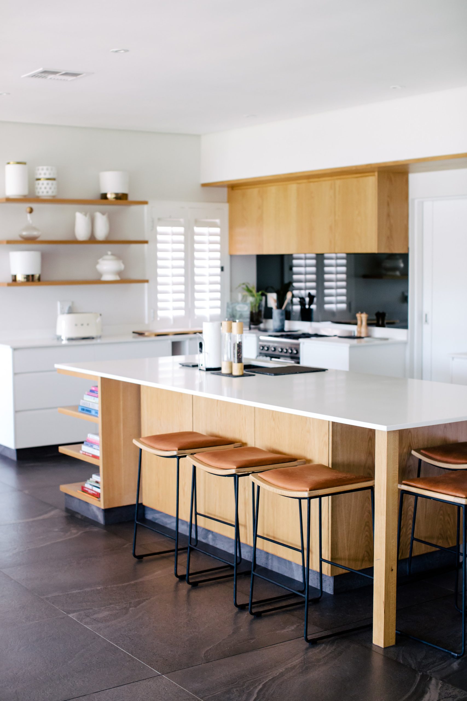
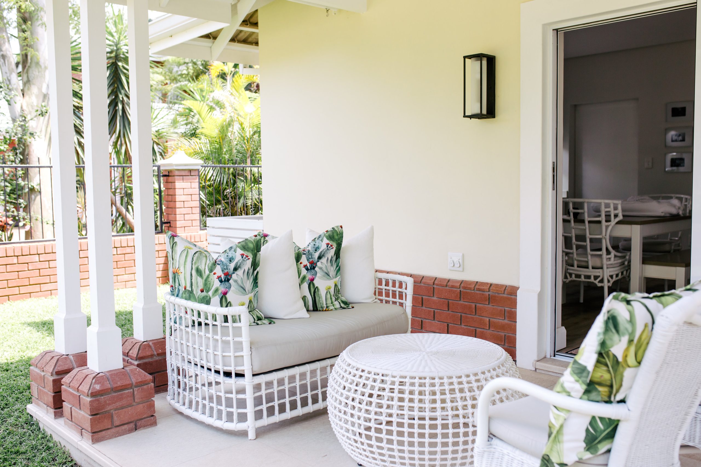
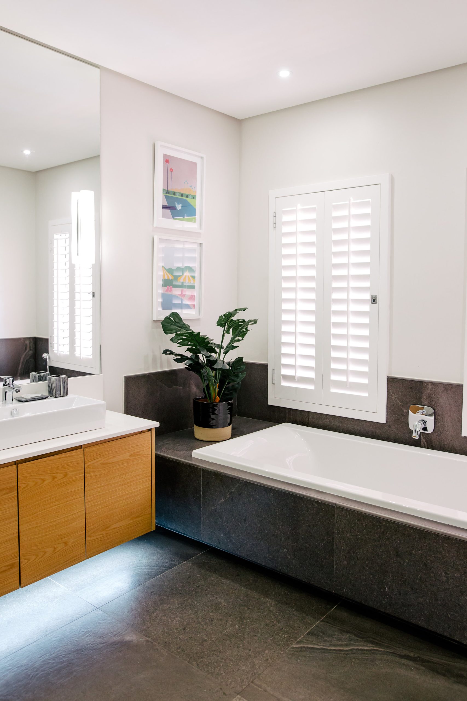
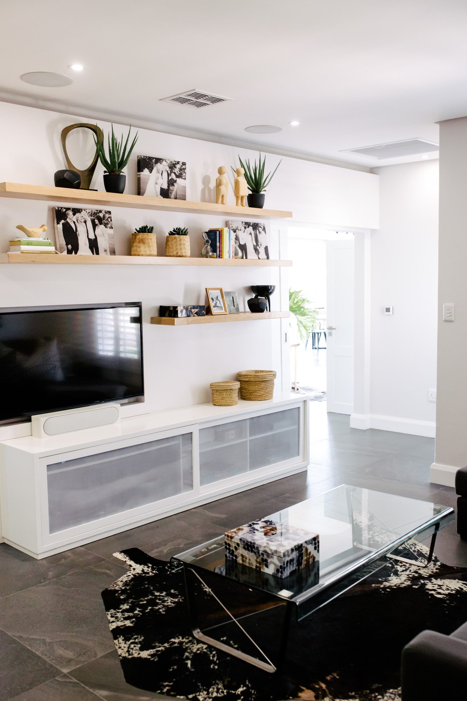
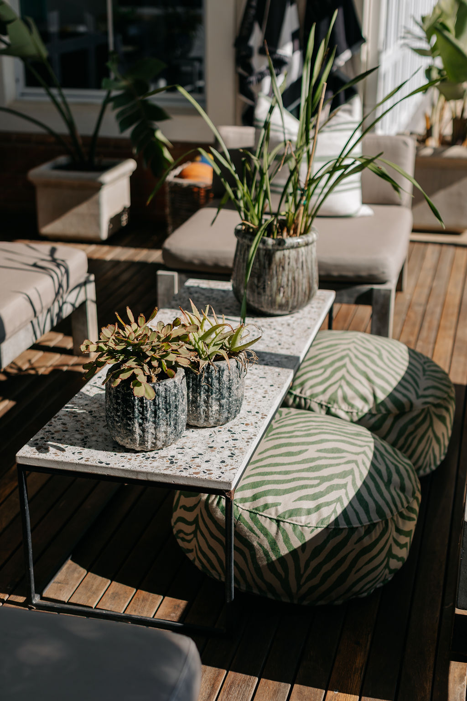
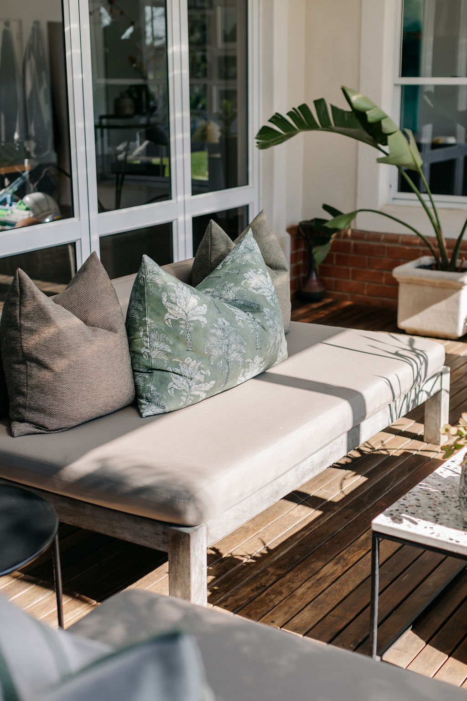
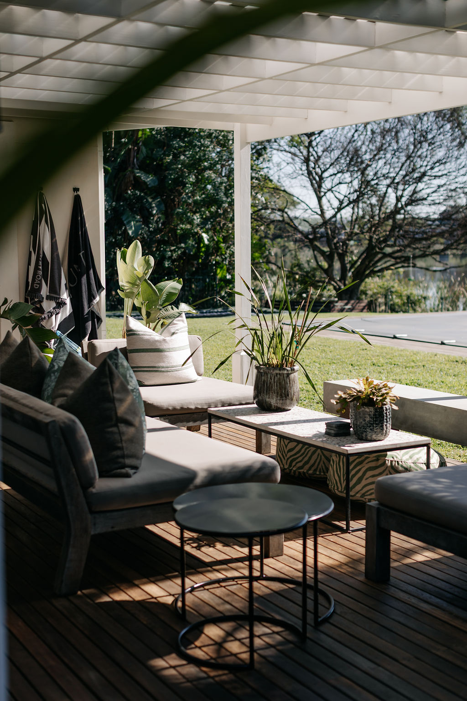
The brief was to create a home that was striking yet timeless and liveable for a young family. Those kids are now tweens, and we have slowly been updating spaces as the family’s needs have changed. At the core of the home, oversized charcoal floor tiles, timeless bathroom finishes and cabinetry throughout create a backdrop the interior can live easily against. The open plan living space gave us the opportunity to design a unique indoor bar and braai, complete with specialised industrial extraction over the gas braai, allowing for indoor braai and barbecue cooking all year round, whether closed off or opened up to the patio. Recent upgrades have included a new pool deck, a jacuzzi and a fire pit lounge.